CodyLong

BEDS3
BATHS2 full
SQUARE FEET1,056
MLS#2189058
STATUSPending
PROPERTY TYPEResidential - Mobile Home
SUBDIVISIONMOBILE HOME ESTATES-BON
Property Description
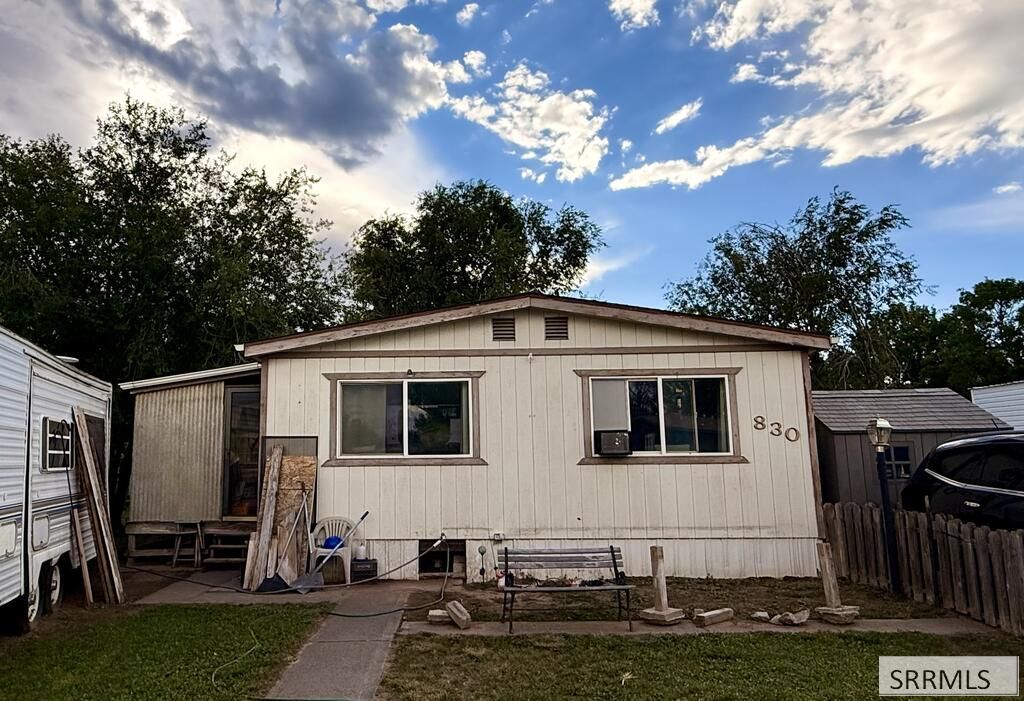
Opportunity awaits in Mobile Home Estates! This 3-bedroom, 2-bath double-wide manufactured home offers 1,056 sq ft and plenty of potential for someone looking to make it their own. The home features a spacious, fully fenced yard with established landscaping and mature trees, plus a storage shed for additional outdoor storage. A private driveway provides parking for two vehicles. Inside, the home is ready for updates and offers a great opportunity to customize the space to your taste. Some flooring has been removed, with carpet remaining in one bedroom and linoleum in the kitchen. The furnace is currently not functioning and will need to be replaced. Land is not included with the sale; lot rent is $340/month. Conveniently located in Mobile Home Estates with an affordable lot rent and the potential to create a comfortable home with some TLC. Buyer to verify all information.
Property Features
Property Type: Residential - Mobile Home
Cooling: None
Heating: Electric, None, See Remarks
Home Style: Double Wide
Roof Type: Asphalt Shingle
Taxes: $377
Year Built: 1978
Feature Descriptions
Appliance: Dishwasher, Electric Range, Refrigerator, Electric Water Heater
Association Includes: Trash
Days on Site: 25
Driveway: Concrete
Exterior: Vinyl Siding
Exterior: Shed
Fencing: Wood
Handicap Access: No
HOA Fee: $340.00/Monthly
HOA Y/N: Yes
Interior: Walk-in Closet(s)
Landscaping: Established Lawn, Established Trees
Laundry: Main Level, Laundry Closet
Location: Low Traffic, Near Mall/Shop, Near Schools
Parcel #: MHHILL782401
Patio/Deck: Enclosed, Porch
Rooms: Separate Storage
Sewer: Public Sewer
SQFT Above Grade: 1056
SQFT Main: 1056
Water: Public
Local Schools
High School: BONNEVILLE 93HS
Middle School: ROCKY MOUNTAIN 93JH
Elementary School: CLOVERDALE 93EL
Listed By / Shown By
Listed By
Agency Name: Real Broker LLC
Agency Phone: 5099902525
Shown By
Agent Name: Cody Long
Agent Phone: (208) 351-8855
Agency Title: Coldwell Banker Tomlinson

Estimate Your Payment
Estimated Payment
$ 132.11 per month $89.02 Principal & Interest $31.42 Property Tax $11.67 Homeowner's InsuranceChange Payment Information


Privacy Policy / DMCA Notice / ADA Accessibility


This site is hosted, designed and copyright
© 1994 - 2026 by
Delta Media Group, Inc. -- Patent Pending --
830 N Marcia Drive | MLS# 2189058
This single family home located at 830 N Marcia Drive, Idaho Falls, ID 83401 is currently listed for sale with an asking price of $40,000. This property was built in 1978 and has 3 bedrooms and 2 full baths with 1056 sq. ft. N Marcia Drive is located in the MOBILE HOME ESTATES-BON subdivision. Search MOBILE HOME ESTATES-BON real estate on clong.cbidahofalls.com today.