CodyLong

BEDS5
BATHS3 full
SQUARE FEET2,376
MLS#2188591
STATUSPending
PROPERTY TYPEResidential - Single Family
SUBDIVISIONFALLS VALLEY-BON
Property Description
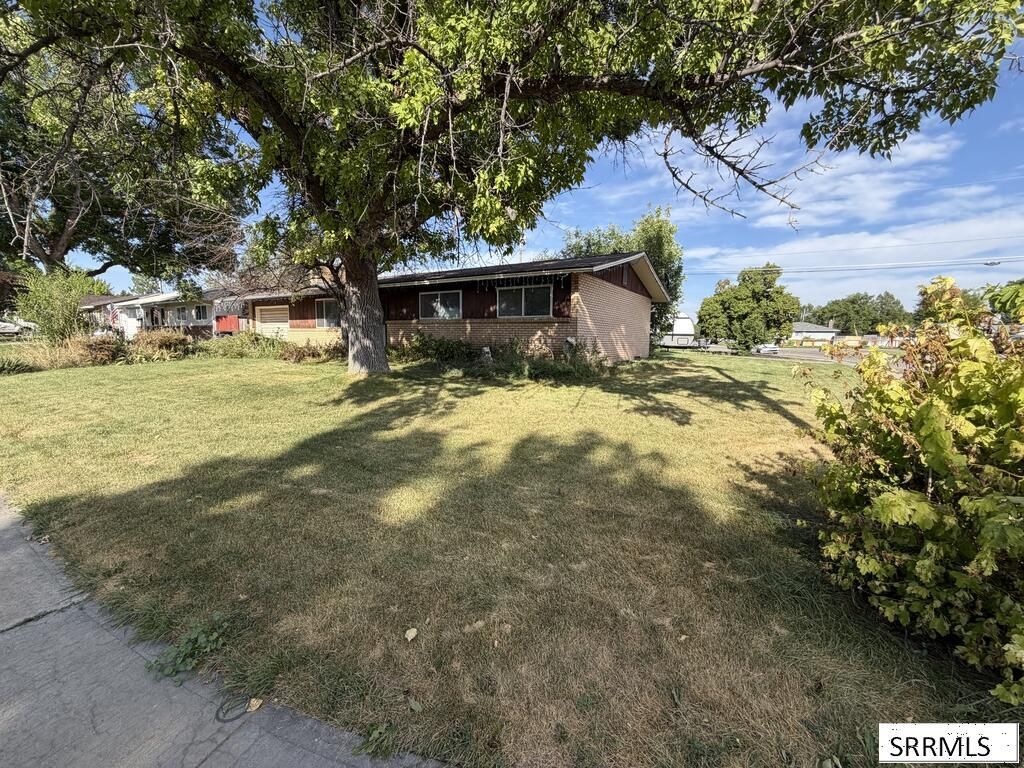
Opportunity in an established Idaho Falls neighborhood! This 5 bedroom, 3 bath home offers plenty of space and is priced with needed updates in mind. The home is ready for a buyer to bring their vision with fresh paint, new flooring, bathroom updates, and a little TLC inside and out. Outside, youll find a fenced yard along with a 24 x 24 shop, providing plenty of extra space for projects, hobbies, storage, or toys. Inside, multiple living spaces and a fireplace offer a great foundation to make this home your own. Whether youre looking for a home you can update over time or an opportunity to build some sweat equity, theres a lot of potential here. Priced to reflect its current condition and the improvements needed. THIS HOME IS BEING SOLD AS IS
Property Features
Property Type: Residential - Single Family
Basement: Yes
Basement: Finished
Cooling: None
Fireplaces: 2
Garage: 1
Heating: Natural Gas, Forced Air
Home Style: Ranch
Lot Size: 0.23 Acres
Roof Type: Asphalt Shingle
Taxes: $2,004
Year Built: 1966
Feature Descriptions
Appliance: Dishwasher, Refrigerator
Days on Site: 45
Driveway: Concrete
Exterior: Brick, Hardboard/Composition
Exterior: RV Parking Area
Fencing: Wood
Fireplace: 2,Gas, Wood Burning
Flood Plain: No
Foundation: Concrete Perimeter
Handicap Access: No
HOA Y/N: No
Landscaping: Established Lawn, Established Trees, Flower Beds
Laundry: In Basement
Location: Near Mall/Shop, Near Schools
Parcel #: RPA0824009001A
Parking Type: 1 Stall, Attached, Shop
Rooms: Main Floor Master Bedroom, Master Bath
Sewer: Public Sewer
SQFT Above Grade: 1188
SQFT Basement: 1188
SQFT Below Grade: 1188
SQFT Main: 1188
Topography: Corner Lot
Water: Public
Local Schools
High School: BONNEVILLE 93HS
Middle School: ROCKY MOUNTAIN 93JH
Elementary School: FALLS VALLEY 93EL
Listed By / Shown By
Listed By
Agency Name: Silvercreek Realty Group
Agency Phone: 2085236111
Shown By
Agent Name: Cody Long
Agent Phone: (208) 351-8855
Agency Title: Coldwell Banker Tomlinson

Estimate Your Payment
Estimated Payment
$ 922.17 per month $667.67 Principal & Interest $167.00 Property Tax $87.50 Homeowner's InsuranceChange Payment Information


Privacy Policy / DMCA Notice / ADA Accessibility


This site is hosted, designed and copyright
© 1994 - 2026 by
Delta Media Group, Inc. -- Patent Pending --
676 Davidson Drive | MLS# 2188591
This single family home located at 676 Davidson Drive, Idaho Falls, ID 83401 is currently listed for sale with an asking price of $300,000. This property was built in 1966 and has 5 bedrooms and 3 full baths with 2376 sq. ft. Davidson Drive is located in the FALLS VALLEY-BON subdivision. Search FALLS VALLEY-BON real estate on clong.cbidahofalls.com today.