CodyLong

BEDS5
BATHS2 full
SQUARE FEET2,472
MLS#2188980
STATUSActive
PROPERTY TYPEResidential - Single Family
SUBDIVISIONRIVERSIDE SUBDIVISION-BON
Property Description
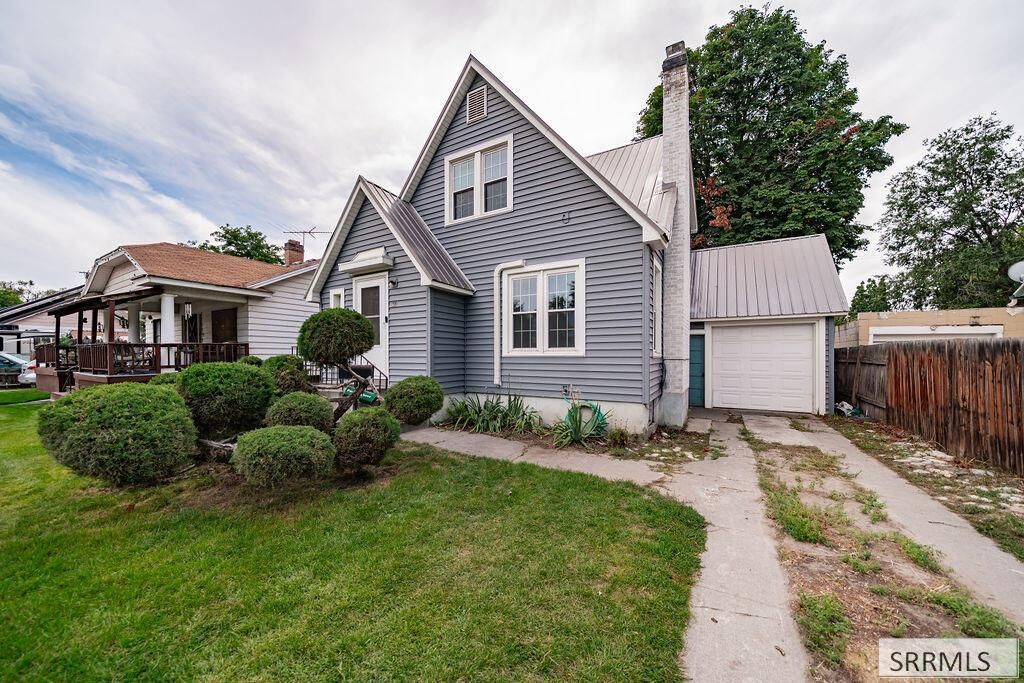
Charming interior, massive space throughout! This 5-bed, 2-bath Idaho Falls home packs nearly 2,500 sq ft of character with big windows pouring in lots of light, original vintage hardware, built-in alcoves, updated granite countertops, and plenty of storage. The primary suite features a cool hidden bonus space over the garage€”perfect for an office, playroom, or extra storage. Downstairs, the basement offers 1 finished bedroom plus huge raw space ready for expansion to build instant equity. Enjoy year-round comfort with a newer energy-efficient mini-split system, high-speed Fiber Internet, a 1-car attached garage, plenty of parking, and a lush, tree-shaded backyard on a quiet street. All this within walking distance from the Greenbelt, Farmers Market, Melaleuca Field, and quick access to I-15, and Hwy 20. Come see it today! Please contact listing agent for more information about a 5K Credit and 100% Financing.
Property Features
Property Type: Residential - Single Family
Basement: Yes
Basement: Full, Partially Finished
Cooling: Mini Split
Fireplaces: 1
Garage: 1
Heating: Electric, Baseboard, Cadet Style, Mini Split
Home Style: Traditional
Lot Size: 0.16 Acres
Roof Type: Metal
Taxes: $1,157
Year Built: 1938
Feature Descriptions
Appliance: Dishwasher, Electric Range, Refrigerator
Days on Site: 28
Exterior: Vinyl Siding
Fireplace: 1
Foundation: Concrete Perimeter
Handicap Access: No
HOA Y/N: No
Laundry: In Basement, Main Level
Parcel #: RPA20200770100
Parking Type: 1 Stall
Patio/Deck: Deck
Sewer: Public Sewer
SQFT Above Grade: 1563
SQFT Basement: 909
SQFT Below Grade: 909
SQFT Main: 909
SQFT Upper: 654
Water: Public
Local Schools
High School: SKYLINE 91HS
Middle School: EAGLE ROCK 91JH
Elementary School: BUSH 91EL
Listed By / Shown By
Listed By
Agency Name: Axen Realty
Agency Phone: 2084377122
Shown By
Agent Name: Cody Long
Agent Phone: (208) 351-8855
Agency Title: Coldwell Banker Tomlinson

Estimate Your Payment
Estimated Payment
$ 1,027.54 per month $823.24 Principal & Interest $96.42 Property Tax $107.89 Homeowner's InsuranceChange Payment Information


Privacy Policy / DMCA Notice / ADA Accessibility


This site is hosted, designed and copyright
© 1994 - 2026 by
Delta Media Group, Inc. -- Patent Pending --
651 J Street | MLS# 2188980
This single family home located at 651 J Street, Idaho Falls, ID 83202 is currently listed for sale with an asking price of $369,900. This property was built in 1938 and has 5 bedrooms and 2 full baths with 2472 sq. ft. J Street is located in the RIVERSIDE SUBDIVISION-BON subdivision. Search RIVERSIDE SUBDIVISION-BON real estate on clong.cbidahofalls.com today.