CodyLong

BEDS1
BATHS1 full
SQUARE FEET716
MLS#2189038
STATUSPending
PROPERTY TYPEResidential - Single Family
SUBDIVISIONSt Anthony Townsite
Property Description
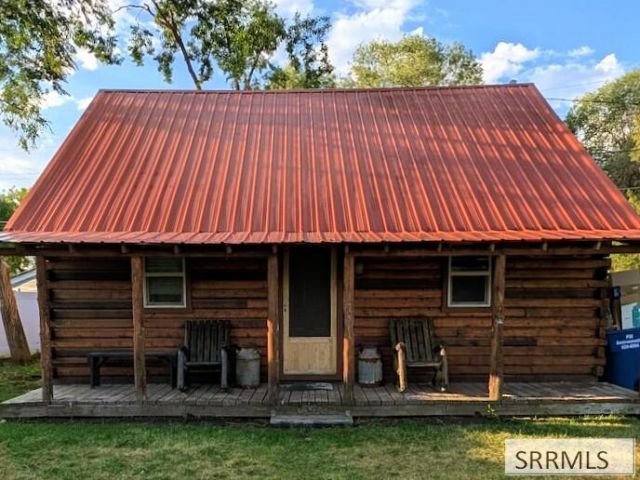
This isnt just a place to hang your hat; its a masterclass in cozy efficiency. Step through the front door and youre immediately embraced by honest-to-goodness Idaho charm. The living space is snug, sunny, and practically begging you to put on wool socks, make a cup of coffee, and pretend youre an eccentric novelist who only writes by the light of a rustic window. Every square foot here knows its purpose, meaning zero wasted space and an absolute zero-tolerance policy for hoarding unnecessary clutter. The kitchen is compact and delightfully practical. Large enough to craft a serious post-fishing feast, yet intimate enough that you can grab the salt without actually leaving the stove. Bring your fly rods, your sense of adventure, and maybe a comfortable recliner. Your low-maintenance, high-charm retreat is ready.
Property Features
Property Type: Residential - Single Family
Cooling: None
Fireplaces: 1
Heating: Electric, Natural Gas, Baseboard
Home Style: Log Home
Lot Size: 0.21 Acres
Roof Type: Metal
Taxes: $1,263
Year Built: 1994
Feature Descriptions
Appliance: Dryer, Microwave, Electric Range, Refrigerator, Washer
Days on Site: 27
Driveway: Circular Driveway, Gravel
Exterior: Log
Exterior: RV Parking Area, Shed
Fencing: Partial
Fireplace: 1
Foundation: Concrete Perimeter
Handicap Access: No
HOA Y/N: No
Interior: Vaulted Ceiling(s)
Landscaping: Established Trees
Laundry: Main Level
Location: Near Park, Near Stream/River
Parcel #: RP-S0173011004A
Patio/Deck: 1,Covered
Rooms: Loft
Sewer: Public Sewer
SQFT Above Grade: 716
SQFT Main: 572
SQFT Upper: 144
Water: Public
Local Schools
High School: SOUTH FREMONT A215HS
Middle School: SOUTH FREMONT A215JH
Elementary School: HENRY'S FORK 215EL
Listed By / Shown By
Listed By
Agency Name: Eagle Point Realty, LLC
Agency Phone: 2083565777
Shown By
Agent Name: Cody Long
Agent Phone: (208) 351-8855
Agency Title: Coldwell Banker Tomlinson

Estimate Your Payment
Estimated Payment
$ 696.80 per month $523.01 Principal & Interest $105.25 Property Tax $68.54 Homeowner's InsuranceChange Payment Information


Privacy Policy / DMCA Notice / ADA Accessibility


This site is hosted, designed and copyright
© 1994 - 2026 by
Delta Media Group, Inc. -- Patent Pending --
620 W 4th N | MLS# 2189038
This single family home located at 620 W 4th N, Saint Anthony, ID 83445 is currently listed for sale with an asking price of $235,000. This property was built in 1994 and has 1 bedrooms and 1 full baths with 716 sq. ft. W 4th N is located in the St Anthony Townsite subdivision. Search St Anthony Townsite real estate on clong.cbidahofalls.com today.