CodyLong

BEDS2
BATHS1 full
SQUARE FEET1,008
MLS#2189210
STATUSPending
PROPERTY TYPEResidential - Condominium
SUBDIVISIONPARKWOOD-BON
Property Description
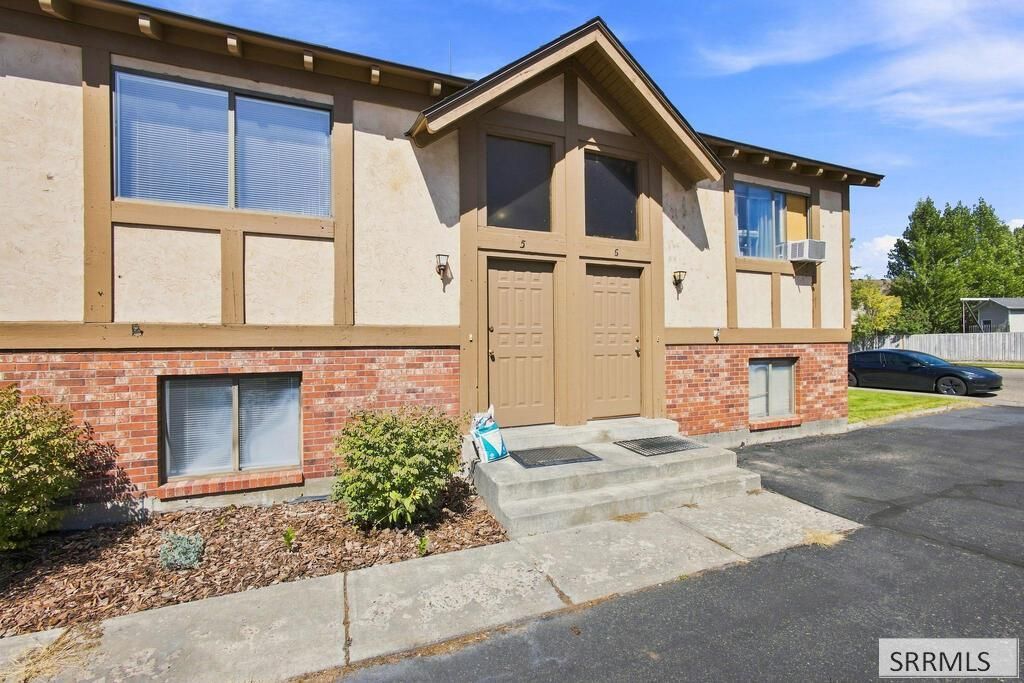
Welcome to 601 John Adams Ct, a two-level, 2-bedroom, 1-bath residence with a covered upper-level deck overlooking the yard and a detached 2-car garage. The open living room connects to the dining area and kitchen. Interior finishes include neutral walls, carpet in the living room and bedrooms, and LVP flooring through the kitchen, dining area, bathroom, and laundry area. The kitchen has oak cabinetry, laminate countertops, white appliances, and a double-basin sink. The bathroom includes a wide vanity with a full-width mirror and a tub with shower surround. Washer and dryer hookups sit beneath storage cabinets. Outside, the lawn is bordered by mature trees. The detached garage provides parking for two cars.
Property Features
Property Type: Residential - Condominium
Cooling: None
Garage: 2
Heating: Electric, Ceiling
Home Style: Split Entry
Roof Type: Asphalt Shingle
Taxes: $1,472
Year Built: 1985
Feature Descriptions
Appliance: Dishwasher, Electric Range, Refrigerator, Electric Water Heater
Association Includes: Maintenance Exterior, Snow Removal
Days on Site: 18
Driveway: Asphalt, Concrete
Exterior: Brick, Stucco, Wood Siding
Foundation: Concrete Perimeter
Handicap Access: No
HOA Fee: $125.00/Monthly
HOA Y/N: Yes
Landscaping: Established Lawn, Established Trees, Flower Beds, Sprinkler System Full
Laundry: Lower Level
Location: Low Traffic, Near Park, Near Schools
Parcel #: RPA8410000601E
Parking Type: 2 Stalls, Detached
Patio/Deck: Covered, Deck
Sewer: Public Sewer
SQFT Above Grade: 504
SQFT Below Grade: 504
SQFT Lower: 504
SQFT Main: 504
Water: Public
Local Schools
High School: IDAHO FALLS 91HS
Middle School: TAYLOR VIEW 91JH
Elementary School: LINDEN PARK 91EL
Listed By / Shown By
Listed By
Agency Name: Real Broker LLC
Agency Phone: 5099902525
Shown By
Agent Name: Cody Long
Agent Phone: (208) 351-8855
Agency Title: Coldwell Banker Tomlinson

Estimate Your Payment
Estimated Payment
$ 613.53 per month $433.99 Principal & Interest $122.67 Property Tax $56.88 Homeowner's InsuranceChange Payment Information


Privacy Policy / DMCA Notice / ADA Accessibility


This site is hosted, designed and copyright
© 1994 - 2026 by
Delta Media Group, Inc. -- Patent Pending --
601 John Adams Court, Unit 5 | MLS# 2189210
This condo located at 601 John Adams Court, Unit 5, Idaho Falls, ID 83401 is currently listed for sale with an asking price of $195,000. This property was built in 1985 and has 2 bedrooms and 1 full baths with 1008 sq. ft. John Adams Court, Unit 5 is located in the PARKWOOD-BON subdivision. Search PARKWOOD-BON real estate on clong.cbidahofalls.com today.