CodyLong

BEDS8
BATHS4 full 1 partial
SQUARE FEET4,959
MLS#2186775
STATUSActive
PROPERTY TYPEResidential - Single Family
SUBDIVISIONQUAILRIDGE ESTATES-BON
Property Description
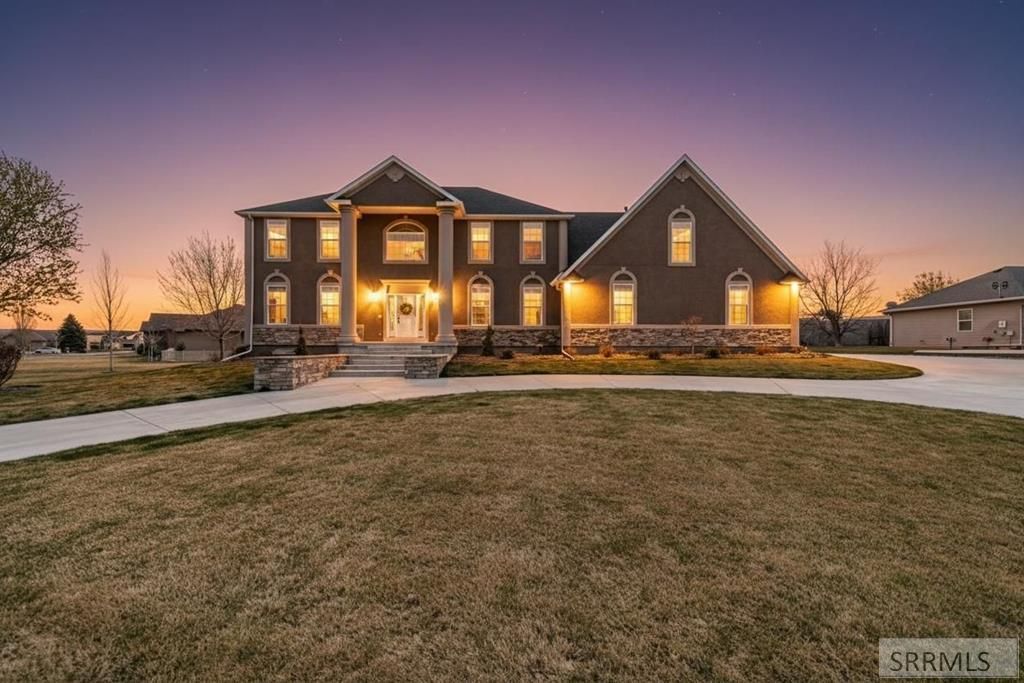
Located in the highly desirable Quail Ridge Estates, with breathtaking mountain and valley views, this beautiful 8 bed, 5 bath home sits on a spacious 0.5 acre lot, in a peaceful cul de sac. Upon entering the elegant 2-story Grand Foyer, you will find a sitting room with a gas fireplace to your left, and formal dining to your right. Make your way into the large, chef-inspired kitchen featuring granite countertops, NEW stainless steel appliances- dual dishwashers, double ovens, ample cabinet space and a large island. The kitchen flows seamlessly into the dining and living areas, perfect for hosting gatherings and entertaining friends and family. Mud room off kitchen w/ half bath and coat armoire. The upstairs features a master bedroom with ensuite bath, large soaker tub, walk-in shower with dual shower heads, large walk-in closet and double sink vanity. Down the hall are 5 more bedrooms, with a potential office, 2 full bathrooms, and a large laundry room with wall to wall cabinetry. The basement is fully finished with 2 bedrooms, 1 full bathroom, 2 large storage rooms, and a family/theatre room. Enjoy peace of mind with many recent updates including- 2 water heaters, water softener, 2 ovens, 2 dishwashers, 2 furnaces, 2 air conditioning units, and more!
Property Features
Property Type: Residential - Single Family
Basement: Egress Windows, Finished, Full
Basement: Yes
Cooling: Central Air
Fireplaces: 1
Garage: 3
Heating: Natural Gas, Forced Air
Home Style: Traditional
Lot Size: 0.50 Acres
Roof Type: Asphalt Shingle
Taxes: $3,946
Year Built: 2006
Feature Descriptions
Appliance: Dishwasher, Double Oven, Dryer, Disposal, Microwave, Gas Range, Refrigerator, Washer, Gas Water Heater, Water Softener Owned
Days on Site: 45
Driveway: Circular Driveway, Concrete
Exterior: RV Parking Area
Exterior: Stone, Stucco
Fireplace: 1,Gas
Formal Dining: Yes
Foundation: Concrete Perimeter
Handicap Access: No
HOA Fee: $195.00/Annually
HOA Y/N: Yes
Interior: Garage Door Opener, Intercom, Plumbed For Water Softener, Security System, Vaulted Ceiling(s), Walk-in Closet(s)
Landscaping: Concrete Curbing, Established Lawn, Established Trees, Flower Beds, Sprinkler System Full
Laundry: In Basement, Upper Level, Laundry Room
Location: Low Traffic
Parcel #: RPB4754006005O
Parking Type: 3 Stalls, Attached
Patio/Deck: 1,Patio
Rooms: Breakfast Nook/Bar, Formal Dining Room, Main Floor Family Room, Master Bath, Mud Room, Office, Pantry, Separate Storage, Theater Room
Security: yes
Sewer: Public Sewer
Special View Info: Mountain(s), Valley
SQFT Above Grade: 3306
SQFT Basement: 1653
SQFT Below Grade: 1653
SQFT Main: 1653
SQFT Upper: 1653
Topography: Cul-De-Sac
Water: Public
Local Schools
High School: THUNDER RIDGE-D93
Middle School: Black Canyon M.S.
Elementary School: RIMROCK
Listed By / Shown By
Listed By
Agency Name: Legacy Premier Realty
Agency Phone: 2085573098
Shown By
Agent Name: Cody Long
Agent Phone: (208) 351-8855
Agency Title: Coldwell Banker Tomlinson

Estimate Your Payment
Estimated Payment
$ 2,304.86 per month $1,747.07 Principal & Interest $328.83 Property Tax $228.96 Homeowner's InsuranceChange Payment Information


Privacy Policy / DMCA Notice / ADA Accessibility


This site is hosted, designed and copyright
© 1994 - 2026 by
Delta Media Group, Inc. -- Patent Pending --
5930 E Pheasant Drive | MLS# 2186775
This single family home located at 5930 E Pheasant Drive, Ammon, ID 83401 is currently listed for sale with an asking price of $785,000. This property was built in 2006 and has 8 bedrooms and 4 full and 1 partial baths with 4959 sq. ft. E Pheasant Drive is located in the QUAILRIDGE ESTATES-BON subdivision. Search QUAILRIDGE ESTATES-BON real estate on clong.cbidahofalls.com today.