CodyLong

BEDS6
BATHS3 full
SQUARE FEET3,366
MLS#2189475
STATUSActive
PROPERTY TYPEResidential - Single Family
SUBDIVISIONSOUTHPOINT-BON
Property Description
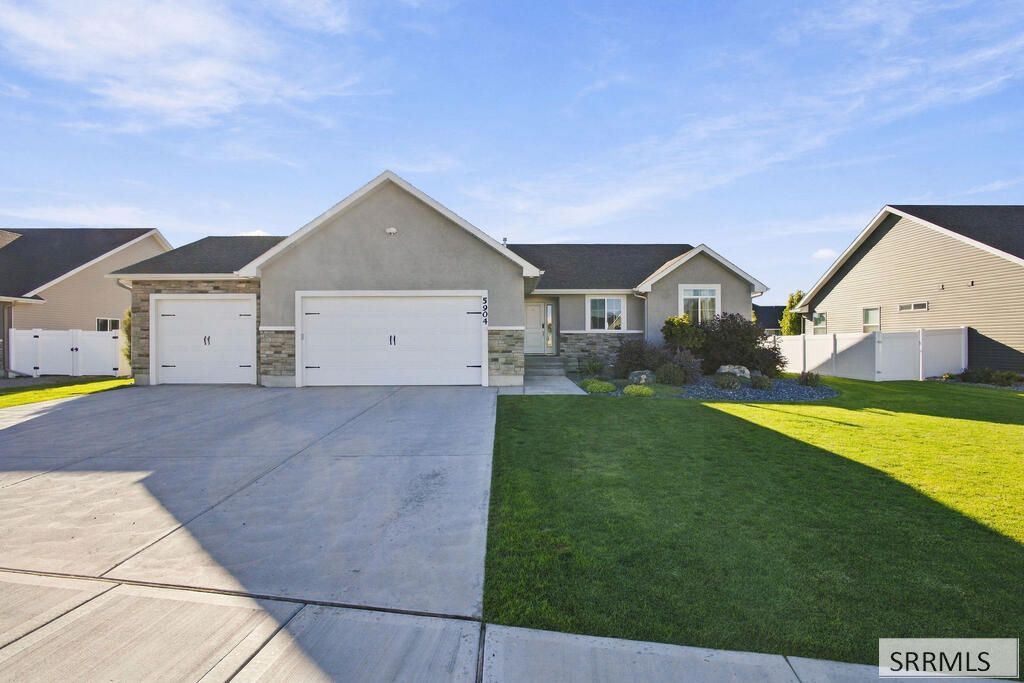
Welcome to 5904 Lochsa Street, a spacious home with a stone-and-stucco front elevation, vaulted ceilings, and a finished basement. The interior has a spacious layout with large windows and a living room fireplace. The kitchen includes a center island, extensive cabinetry, a large pantry, and a separate dining area overlooking the backyard. The primary bedroom features an accent wall and large windows. In the primary bath, a large tub and walk-in shower are joined by dual sinks and a vanity. Downstairs, the large family room provides additional living space. A cold-storage room with a lock offers additional storage. Outside, the landscaped yard has a sprinkler system, patio, gazebo, and natural gas line for grilling.
Property Features
Property Type: Residential - Single Family
Basement: Yes
Basement: Egress Windows, Finished
Cooling: None
Fireplaces: 1
Garage: 3
Heating: Natural Gas
Home Style: Traditional
Lot Size: 0.25 Acres
Roof Type: Asphalt Shingle
Taxes: $3,467
Year Built: 2023
Feature Descriptions
Appliance: Dishwasher, Disposal, Microwave, Gas Range, Gas Water Heater
Days on Site: 7
Driveway: Concrete
Exterior: Stone, Stucco
Exterior: Barbecue
Fencing: Vinyl
Fireplace: 1
Flood Plain: No
Foundation: Concrete Perimeter
Handicap Access: No
HOA Fee: $40.00/Annually
HOA Y/N: Yes
Interior: Ceiling Fan(s), Garage Door Opener, Plumbed For Water Softener, Walk-in Closet(s)
Irrigation: Sprinkler Irrigation
Laundry: Main Level, Laundry Room
Parcel #: RPA531A014023O
Parking Type: 3 Stalls
Patio/Deck: Gazebo, Patio
Rooms: Main Floor Master Bedroom, Master Bath, Mud Room, Pantry
Sewer: Public Sewer
SQFT Above Grade: 1690
SQFT Basement: 1676
SQFT Below Grade: 1676
SQFT Main: 1690
Water: Public
Local Schools
High School: IDAHO FALLS 91HS
Middle School: TAYLOR VIEW 91JH
Elementary School: SUNNYSIDE 91EL
Listed By / Shown By
Listed By
Agency Name: Real Broker LLC
Agency Phone: 5099902525
Shown By
Agent Name: Cody Long
Agent Phone: (208) 351-8855
Agency Title: Coldwell Banker Tomlinson

Estimate Your Payment
Estimated Payment
$ 1,748.66 per month $1,290.61 Principal & Interest $288.92 Property Tax $169.14 Homeowner's InsuranceChange Payment Information


Privacy Policy / DMCA Notice / ADA Accessibility


This site is hosted, designed and copyright
© 1994 - 2026 by
Delta Media Group, Inc. -- Patent Pending --
5904 Lochsa Street | MLS# 2189475
This single family home located at 5904 Lochsa Street, Idaho Falls, ID 83404 is currently listed for sale with an asking price of $579,900. This property was built in 2023 and has 6 bedrooms and 3 full baths with 3366 sq. ft. Lochsa Street is located in the SOUTHPOINT-BON subdivision. Search SOUTHPOINT-BON real estate on clong.cbidahofalls.com today.