CodyLong

BEDS4
BATHS1 full 1 partial
SQUARE FEET1,732
MLS#2189553
STATUSActive
PROPERTY TYPEResidential - Single Family
SUBDIVISIONNONE
Property Description
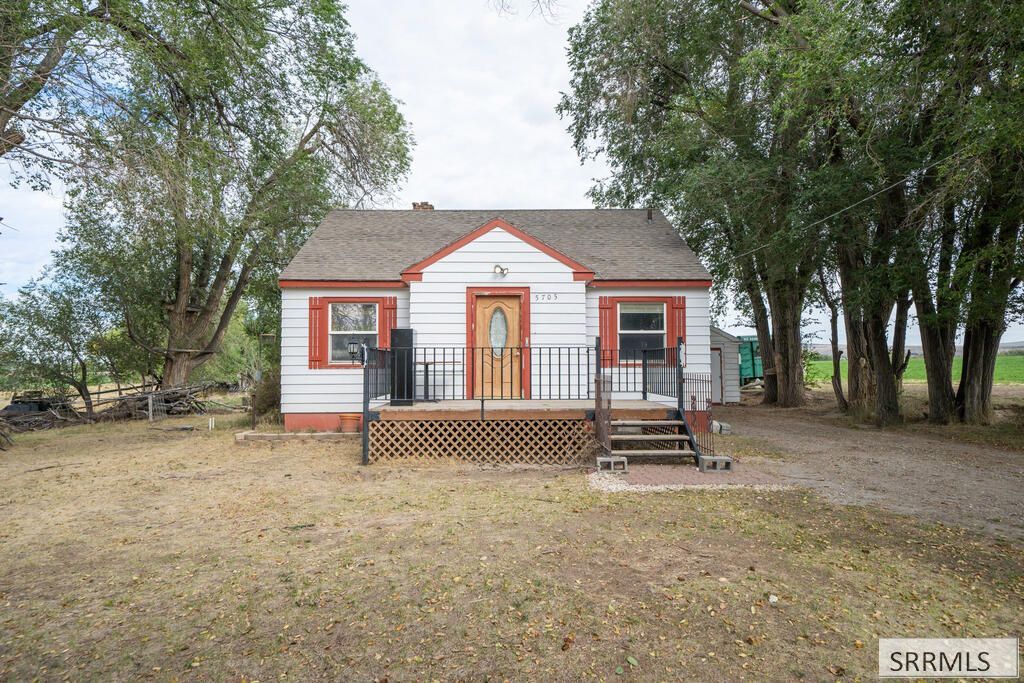
OPEN HOUSE: Friday, 10/2 from 4:00-6:30 PM. Investment opportunity on 1.69 acres with a 60 x 32 shop and plenty of potential! Ideal for investors, renovators, or buyers looking for a property they can update and make their own. The home features hardwood flooring, arched openings, original character, and a functional kitchen with abundant cabinetry. The partially finished basement provides additional space for storage, projects, or future improvements. Outside, the acreage offers plenty of room for equipment, vehicles, and outdoor use, while the 60 x 32 shop provides substantial workspace and storage. The shop and yard are currently in the process of being cleared of remaining items and debris. With acreage, a large shop, and plenty of opportunity to add value, this property is ready for its next chapter. Property is being sold as-is.
Property Features
Property Type: Residential - Single Family
Basement: Yes
Basement: Partially Finished
Cooling: None
Garage: 1
Heating: Oil
Home Style: Traditional
Lot Size: 1.69 Acres
Roof Type: Asphalt Shingle
Taxes: $1,012
Year Built: 1942
Feature Descriptions
Appliance: Electric Range, Refrigerator
Days on Site: 2
Driveway: Dirt, Gravel
Exterior: Metal Siding
Exterior: Barn, Outbuildings, Shed
Flood Plain: No
Formal Dining: Yes
Foundation: Concrete Perimeter
Handicap Access: No
HOA Y/N: No
Interior: Ceiling Fan(s)
Landscaping: Established Lawn, Established Trees
Laundry: In Basement
Location: Near Schools
Parcel #: RPB00009303390
Parking Type: 1 Stall, Detached, Shop
Patio/Deck: 1,Deck
Rooms: Formal Dining Room, Separate Storage
Sewer: None
Special View Info: Valley
SQFT Above Grade: 1184
SQFT Basement: 548
SQFT Below Grade: 548
SQFT Main: 1184
Topography: Wooded
Water: Well
Wooded: Yes
Local Schools
High School: THUNDER RIDGE-D93
Middle School: Black Canyon M.S.
Elementary School: RIMROCK
Listed By / Shown By
Listed By
Agency Name: Real Broker LLC
Agency Phone: 5099902525
Shown By
Agent Name: Cody Long
Agent Phone: (208) 351-8855
Agency Title: Coldwell Banker Tomlinson

Estimate Your Payment
Estimated Payment
$ 962.85 per month $776.72 Principal & Interest $84.33 Property Tax $101.79 Homeowner's InsuranceChange Payment Information


Privacy Policy / DMCA Notice / ADA Accessibility


This site is hosted, designed and copyright
© 1994 - 2026 by
Delta Media Group, Inc. -- Patent Pending --
5705 E 21 S | MLS# 2189553
This single family home located at 5705 E 21 S, Ammon, ID 83401 is currently listed for sale with an asking price of $349,000. This property was built in 1942 and has 4 bedrooms and 1 full and 1 partial baths with 1732 sq. ft. E 21 S is located in the NONE subdivision. Search NONE real estate on clong.cbidahofalls.com today.