CodyLong

BEDS3
BATHS2 full
SQUARE FEET1,800
MLS#2189032
STATUSActive
PROPERTY TYPEResidential - Single Family
SUBDIVISIONNONE
Property Description
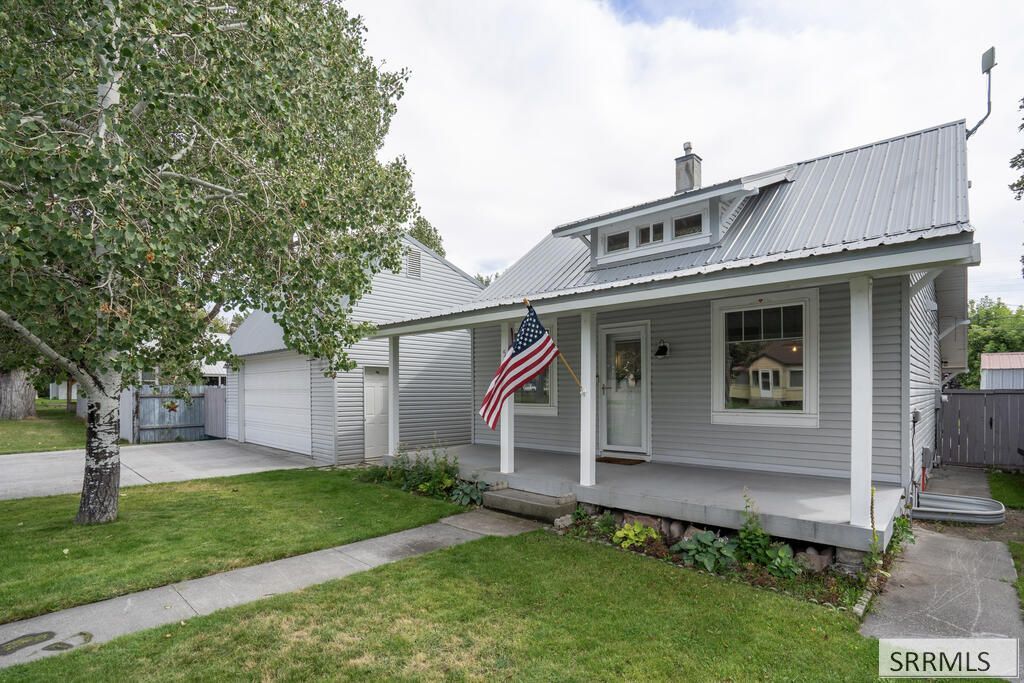
Charming and thoughtfully updated, this 3-bedroom, 2-bath home in St. Anthony blends classic character with comfortable modern living. The updated kitchen offers a welcoming space for everyday meals and gatherings, while beautiful hardwood floors add warmth and timeless appeal throughout the home. A bright sunroom provides a peaceful space to enjoy your morning coffee, relax, or soak up the natural light. Step outside to a large front porch and an established, fully fenced yard with mature landscaping, offering privacy and plenty of space for pets, gardening, entertaining, and outdoor activities. The spacious heated detached garage adds exceptional versatility with room for vehicles, hobbies, storage, or a workshop. Enjoy the best of small-town living while being conveniently located near the St. Anthony Sand Dunes, excellent fishing, Island Park, Yellowstone National Park, and Jackson Hole. Whether youre looking for a comfortable primary residence, a home with extra workspace, or a place to enjoy Idahos outdoor lifestyle, this property offers plenty of possibilities. If youre looking for a home with beautiful updates, classic character, a great yard, and valuable extra space, this St. Anthony property deserves a closer look.
Property Features
Property Type: Residential - Single Family
Basement: Egress Windows
Cooling: None
Garage: 2
Heating: Forced Air
Home Style: A-Frame
Lot Size: 0.22 Acres
Roof Type: Metal
Taxes: $903
Year Built: 1925
Feature Descriptions
Appliance: Dishwasher, Disposal, Microwave, Gas Range, Refrigerator, Gas Water Heater
Days on Site: 27
Driveway: Concrete
Exterior: Vinyl Siding
Exterior: Outbuildings, RV Pad, RV Parking Area, Shed
Fencing: Wood
Foundation: Concrete Perimeter
Handicap Access: No
HOA Y/N: No
Interior: Garage Door Opener, Security System, Walk-in Closet(s)
Landscaping: Concrete Curbing, Established Lawn, Established Trees, Flower Beds, Garden Area
Laundry: In Basement
Location: Interstate Exit/Access, Low Traffic, Near Lake, Near Park, Near Schools, Near Stream/River
Parcel #: RPS0173010005A
Parking Type: 2 Stalls, Detached
Patio/Deck: 1,Porch, Sun Room
Rooms: Den/Study, Main Floor Family Room, Workshop
Security: yes
Sewer: Public Sewer
Special View Info: Mountain(s), Valley
SQFT Above Grade: 1224
SQFT Basement: 576
SQFT Below Grade: 576
SQFT Main: 864
SQFT Upper: 360
Topography: Rural
Water: Public
Local Schools
High School: SOUTH FREMONT A215HS
Middle School: SOUTH FREMONT A215JH
Elementary School: LINCOLN A215EL
Listed By / Shown By
Listed By
Agency Name: Silvercreek Realty Group
Agency Phone: 2085236111
Shown By
Agent Name: Cody Long
Agent Phone: (208) 351-8855
Agency Title: Coldwell Banker Tomlinson

Estimate Your Payment
Estimated Payment
$ 991.52 per month $810.11 Principal & Interest $75.25 Property Tax $106.17 Homeowner's InsuranceChange Payment Information


Privacy Policy / DMCA Notice / ADA Accessibility


This site is hosted, designed and copyright
© 1994 - 2026 by
Delta Media Group, Inc. -- Patent Pending --
532 W 4 N | MLS# 2189032
This single family home located at 532 W 4 N, Saint Anthony, ID 83445 is currently listed for sale with an asking price of $364,000. This property was built in 1925 and has 3 bedrooms and 2 full baths with 1800 sq. ft. W 4 N is located in the NONE subdivision. Search NONE real estate on clong.cbidahofalls.com today.