CodyLong

BEDS4
BATHS1 full
SQUARE FEET2,927
MLS#2185876
STATUSActive
PROPERTY TYPEResidential - Single Family
SUBDIVISIONST ANTHONY-FRE
Property Description
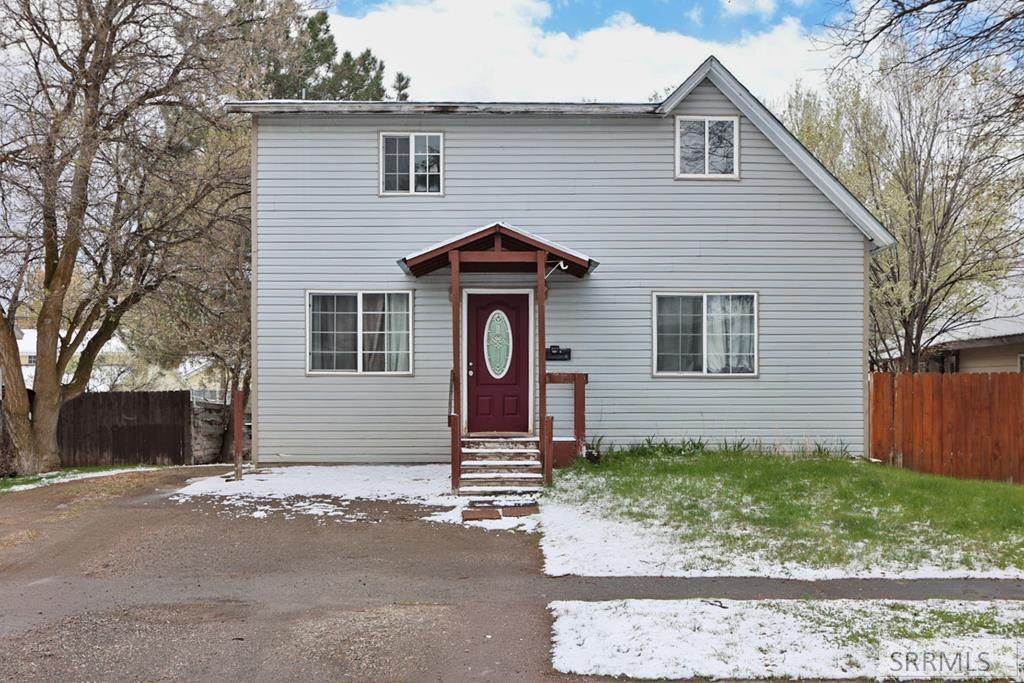
THIS PROPERTY IS CURRENTLY UNDER CONTRACT; THE SELLER IS SEEKING ADDITIONAL OFFERS. Charming and affordable home ideally located with convenient access to downtown, parks, and schools. 4 bed but has an office that could be a 5th bedroom. This property presents a fantastic opportunity for homeowners and investors alike. The home features a new furnace, a remodeled laundry room, and a partial new roof over the back porch area, offering added value and peace of mind. With its desirable location and functional layout, this property has strong potential as a primary residence, rental, or investment opportunity. Whether youre looking to expand your portfolio or find a place to call home, this one is worth a closer look. Sellers are motivated and will consider all reasonable offers. Before closing the seller will have new carpet installed. Please allow 24-hour notice for showings. Drive by to preview the location and setting, then schedule your private tour today.
Property Features
Property Type: Residential - Single Family
Basement: Daylight Windows, Partial, Partially Finished
Basement: Yes
Cooling: None
Heating: Electric, Natural Gas, Forced Air
Home Style: Other
Lot Size: 0.13 Acres
Roof Type: Asphalt Shingle
Taxes: $2,000
Year Built: 1920
Feature Descriptions
Appliance: Dishwasher, Electric Range, Refrigerator
Days on Site: 81
Exterior: Hardboard/Composition
Foundation: Concrete Perimeter
Handicap Access: No
HOA Y/N: No
Laundry: Main Level
Parcel #: RPS0173055003A
Sewer: Public Sewer
SQFT Above Grade: 2191
SQFT Basement: 736
SQFT Below Grade: 736
SQFT Main: 1380
SQFT Upper: 811
Water: Public
Local Schools
High School: SOUTH FREMONT A215HS
Middle School: SOUTH FREMONT A215JH
Elementary School: HENRY'S FORK 215EL
Listed By / Shown By
Listed By
Agency Name: Boss Real Estate
Agency Phone: 2089709170
Shown By
Agent Name: Cody Long
Agent Phone: (208) 351-8855
Agency Title: Coldwell Banker Tomlinson

Estimate Your Payment
Estimated Payment
$ 894.15 per month $643.19 Principal & Interest $166.67 Property Tax $84.29 Homeowner's InsuranceChange Payment Information


Privacy Policy / DMCA Notice / ADA Accessibility


This site is hosted, designed and copyright
© 1994 - 2026 by
Delta Media Group, Inc. -- Patent Pending --
518 W 1st N | MLS# 2185876
This single family home located at 518 W 1st N, Saint Anthony, ID 83445 is currently listed for sale with an asking price of $289,000. This property was built in 1920 and has 4 bedrooms and 1 full baths with 2927 sq. ft. W 1st N is located in the ST ANTHONY-FRE subdivision. Search ST ANTHONY-FRE real estate on clong.cbidahofalls.com today.