CodyLong

BEDS3
BATHS2 full 1 partial
SQUARE FEET1,728
MLS#2189320
STATUSActive
PROPERTY TYPEResidential - Single Family
SUBDIVISIONVALLEY VIEW RANCH-FRE
Property Description
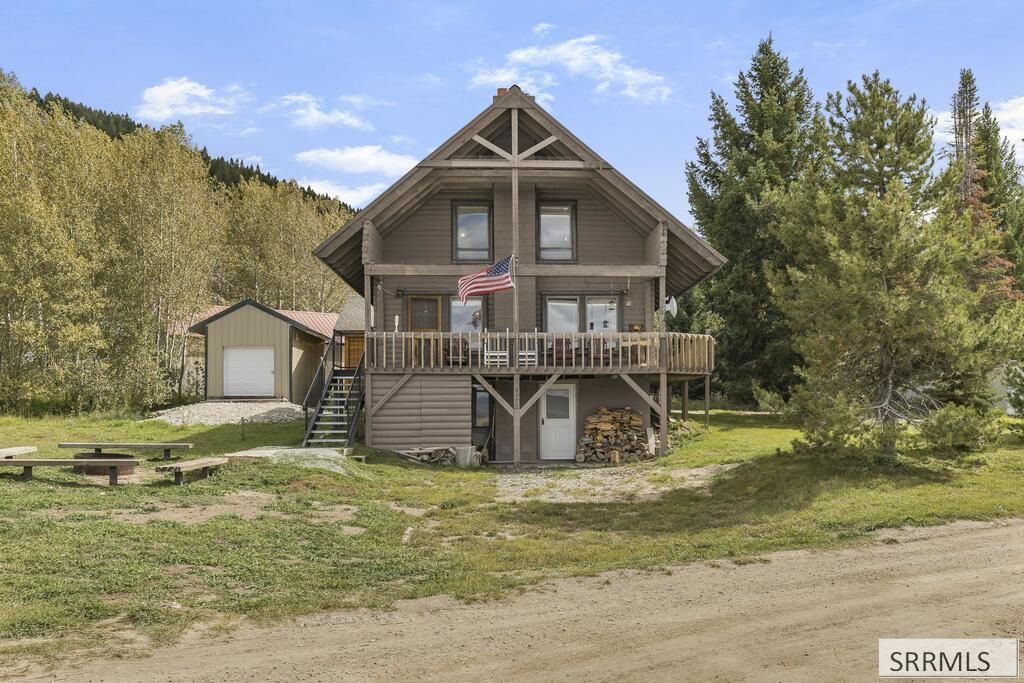
With views of Henrys Lake and tucked away just off Highway 20 and behind Henrys Lake Gas Station, this 3-bedroom, 3-bathroom Island Park Cabin is a gem. This cabin is the perfect vacation home or rental, short term rentals are allowed, and the easily accessed location is available year round. This well cared for split-log cabin is only 15 minutes from West Yellowstone and less than a mile from Henrys Lake State Park. Enjoy relaxing mornings on your covered deck with views of Henrys Lake and the surrounding mountain ranges, including Mount Sawtelle. Enjoy summer evenings around the well established firepit, with plenty of built-in seating. This beautiful cabin features a game room with a pool table which is easily converted to table tennis. Two wood-burning fireplaces keep the cabin toasty on a cold winters day/night. The spacious two stall garage includes an attached storage area. A separate large shed stores your seasonal toys for the lake and famous Island Park trails. All furniture and appliances stay with the cabin. Come today and see how this may be the perfect rental cabin or vacation home for you. Buyers to verify all information.
Property Features
Property Type: Residential - Single Family
Basement: Yes
Basement: Finished, Walk-Out Access
Cooling: None
Fireplaces: 2
Garage: 2
Heating: Electric, Baseboard
Home Style: Log Home
Lot Size: 0.28 Acres
Roof Type: Asphalt Shingle, Metal
Taxes: $1,441
Year Built: 1983
Feature Descriptions
Appliance: Microwave, Electric Range, Refrigerator
Days on Site: 13
Driveway: Concrete, Gravel
Exterior: Log Siding
Exterior: Outbuildings, Shed
Fireplace: 2,Wood Burning
Flood Plain: No
Foundation: Concrete Perimeter
Handicap Access: No
HOA Y/N: No
Landscaping: Established Trees
Laundry: In Basement
Location: Near Golf Course, Near Lake, Near Park, Near Stream/River
Parcel #: RPI02090010040
Parking Type: 2 Stalls, Detached
Patio/Deck: Covered, Deck
Rooms: Game Room
Sewer: Private Septic
Special View Info: Mountain(s), Valley, Water
SQFT Above Grade: 1152
SQFT Basement: 576
SQFT Below Grade: 576
SQFT Main: 576
SQFT Upper: 576
Topography: Corner Lot, Wooded
Water: Community Well (5+)
Wooded: Yes
Local Schools
High School: NORTH FREMONT A215HS
Middle School: NORTH FREMONT A215JH
Elementary School: ASHTON A215EL
Listed By / Shown By
Listed By
Agency Name: Real Estate Two70
Agency Phone: 8332270270
Shown By
Agent Name: Cody Long
Agent Phone: (208) 351-8855
Agency Title: Coldwell Banker Tomlinson

Estimate Your Payment
Estimated Payment
$ 1,944.83 per month $1,613.31 Principal & Interest $120.08 Property Tax $211.43 Homeowner's InsuranceChange Payment Information


Privacy Policy / DMCA Notice / ADA Accessibility


This site is hosted, designed and copyright
© 1994 - 2026 by
Delta Media Group, Inc. -- Patent Pending --
5172 Valley Drive | MLS# 2189320
This single family home located at 5172 Valley Drive, Island Park, ID 83429 is currently listed for sale with an asking price of $724,900. This property was built in 1983 and has 3 bedrooms and 2 full and 1 partial baths with 1728 sq. ft. Valley Drive is located in the VALLEY VIEW RANCH-FRE subdivision. Search VALLEY VIEW RANCH-FRE real estate on clong.cbidahofalls.com today.