CodyLong

BEDS3
BATHS3 full
SQUARE FEET2,496
MLS#2186769
STATUSActive
PROPERTY TYPEResidential - Single Family
SUBDIVISIONVALLEY VIEW RANCH-FRE
Property Description
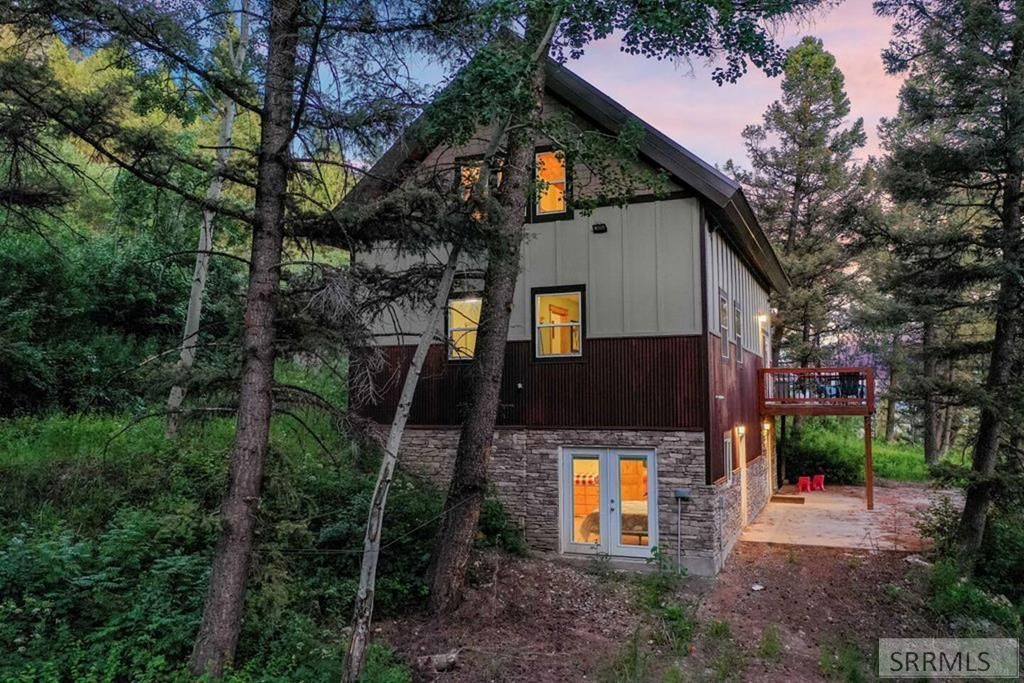
VEIWS, VIEWS, VIEWS Established Short term Rental or enjoy as a Family Cabin. 3 Bdrm/3 Bath Hillside Home Near Beautiful Henrys Lake, Endless Outdoor Adventures, Only 15 minutes to Yellowstone National Park! The Main floor has an Open Kitchen and Dining Area, Living room, Bedroom, and Full Bath. The Upper Level Loft has large Open bunkroom and bath area with Amazing Views! The Lower Level has Comfortable Family Room, Bedroom, Bathroom, and Laundry Room with Walkout Doors to Covered Deck and Hot Tub. There is a Balcony with Trex Flooring and Lovely Mountain View for you to sit back and enjoy. The Main Floor has Radiant floor heat and alternate electric baseboard; Upper level is Electric baseboard; Lower level is also electric baseboard. There is a 13x15 Storage Shed or could be used as a bunk room, with gas heat and electricity too. Buyer would need to arrange for snowplowing of road and driveway or snowmobile in for winter access. Your Cabin in the Woods!
Property Features
Property Type: Residential - Single Family
Basement: Yes
Basement: Daylight Windows, Exterior Entry, Finished
Cooling: None
Heating: Electric, Propane, Baseboard, Radiant
Home Style: Traditional
Lot Size: 0.58 Acres
Roof Type: Metal
Taxes: $2,324
Year Built: 2022
Feature Descriptions
Appliance: Dishwasher, Dryer, Gas Range, Refrigerator, Washer, Electric Water Heater
Days on Site: 121
Driveway: Dirt
Exterior: Hardboard/Composition, Metal Siding, Stone
Exterior: Free Standing Hot Tub, Shed
Fireplace: Free Standing
Flood Plain: No
Foundation: Concrete Perimeter
Handicap Access: No
HOA Y/N: No
Hot Tub: Yes
Interior: Ceiling Fan(s), Vaulted Ceiling(s)
Laundry: In Basement
Parcel #: 1RP002090100950
Patio/Deck: Deck, Porch
Sewer: Private Septic
Special View Info: Valley
SQFT Above Grade: 1536
SQFT Below Grade: 960
SQFT Lower: 960
SQFT Main: 960
SQFT Upper: 576
Topography: Steep Slope, Wooded
Water: Well
Wooded: Yes
Local Schools
High School: NORTH FREMONT A215HS
Middle School: NORTH FREMONT A215JH
Elementary School: ASHTON A215EL
Listed By / Shown By
Listed By
Agency Name: Welcome Home Realty
Agency Phone: 2087096569
Shown By
Agent Name: Cody Long
Agent Phone: (208) 351-8855
Agency Title: Coldwell Banker Tomlinson

Estimate Your Payment
Estimated Payment
$ 2,018.66 per month $1,613.54 Principal & Interest $193.67 Property Tax $211.46 Homeowner's InsuranceChange Payment Information


Privacy Policy / DMCA Notice / ADA Accessibility


This site is hosted, designed and copyright
© 1994 - 2026 by
Delta Media Group, Inc. -- Patent Pending --
5135 E Rees Drive | MLS# 2186769
This single family home located at 5135 E Rees Drive, Island Park, ID 83429 is currently listed for sale with an asking price of $725,000. This property was built in 2022 and has 3 bedrooms and 3 full baths with 2496 sq. ft. E Rees Drive is located in the VALLEY VIEW RANCH-FRE subdivision. Search VALLEY VIEW RANCH-FRE real estate on clong.cbidahofalls.com today.