CodyLong

BEDS6
BATHS3 full
SQUARE FEET3,252
MLS#2188532
STATUSPending
PROPERTY TYPEResidential - Single Family
SUBDIVISIONCOUNTRY HAVEN-BON
Property Description
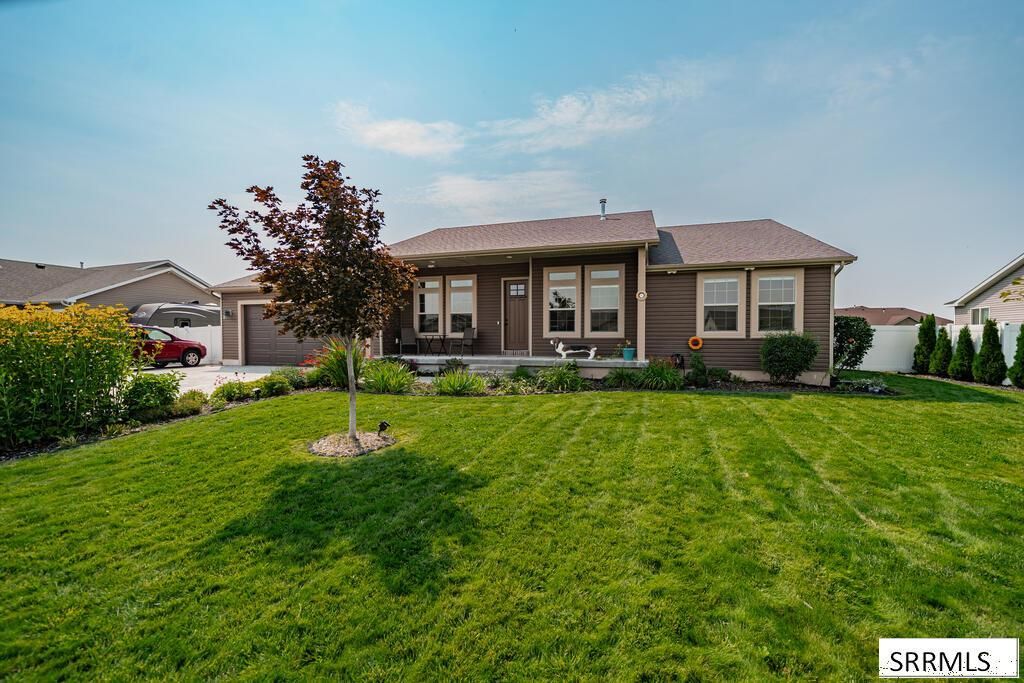
This 6-bedroom home in Iona is packed with upgrades inside and out! With over 3,200 sq. ft. of finished living space, theres room for everyone. The bright, open main level features vaulted ceilings, abundant natural light, and a spacious kitchen with granite countertops, stainless steel appliances, large island, and corner pantry. The primary suite offers a walk-in closet, dual vanities, jetted tub, and separate shower, while the finished basement adds three additional bedrooms and a large family room complete with surround sound which would be perfect for movie nights and entertaining. Step outside to a fully landscaped yard with established lawn and flower beds (see photos for beautiful flowers in bloom), a gorgeous deck for relaxing or entertaining, and a designated playground area ready for outdoor fun. The attached 3-car garage and RV pad provides plenty of parking and storage. One of the standout upgrades is the homes fully paid-for solar panel system, helping reduce ongoing electricity costs to very little, an incredible benefit with no solar loan payment to assume. With 6 bedrooms, generous living space, a finished basement, beautiful landscaping, outdoor entertaining space, and major energy savings, this move-in ready home offers a combination thats hard to find!
Property Features
Property Type: Residential - Single Family
Basement: Yes
Basement: Finished, Full
Cooling: Central Air
Fireplaces: 1
Garage: 3
Heating: Natural Gas, Forced Air
Home Style: Traditional
Lot Size: 0.33 Acres
Roof Type: Asphalt Shingle
Taxes: $2,544
Year Built: 2016
Feature Descriptions
Appliance: Dishwasher, Disposal, Microwave, Electric Range, Gas Water Heater, Water Softener Owned
Days on Site: 50
Driveway: Concrete
Exterior: Vinyl Siding
Exterior: Playground, RV Pad, Shed
Fencing: Vinyl, Full
Fireplace: 1,Electric
Flood Plain: No
Foundation: Concrete Perimeter
Handicap Access: No
HOA Y/N: No
Interior: Ceiling Fan(s), Garage Door Opener, New Paint-Partial, Plumbed For Water Softener, Vaulted Ceiling(s), Walk-in Closet(s)
Irrigation: Sprinkler Irrigation
Landscaping: Established Lawn, Established Trees, Flower Beds, Garden Area, Sprinkler-Auto, Sprinkler System Full
Laundry: Main Level, Laundry Room
Location: Low Traffic, Near Park, Near Schools
Parcel #: RPC3240004003O
Parking Type: 3 Stalls, Attached, Tandem
Patio/Deck: 3+, Covered, Deck, Patio, Porch
Rooms: Den/Study, Main Floor Master Bedroom, Master Bath, Pantry, Separate Storage
Sewer: Public Sewer
Special View Info: Mountain(s)
SQFT Above Grade: 1626
SQFT Basement: 1626
SQFT Below Grade: 1626
SQFT Main: 1626
Topography: Level
Water: Public
Local Schools
High School: THUNDER RIDGE-D93
Middle School: Black Canyon M.S.
Elementary School: IONA 93EL
Listed By / Shown By
Listed By
Agency Name: eXp Realty LLC
Agency Phone: 2088907776
Shown By
Agent Name: Cody Long
Agent Phone: (208) 351-8855
Agency Title: Coldwell Banker Tomlinson

Estimate Your Payment
Estimated Payment
$ 1,470.62 per month $1,112.78 Principal & Interest $212.00 Property Tax $145.83 Homeowner's InsuranceChange Payment Information


Privacy Policy / DMCA Notice / ADA Accessibility


This site is hosted, designed and copyright
© 1994 - 2026 by
Delta Media Group, Inc. -- Patent Pending --
5100 E Nelson Drive | MLS# 2188532
This single family home located at 5100 E Nelson Drive, Iona, ID 83427 is currently listed for sale with an asking price of $500,000. This property was built in 2016 and has 6 bedrooms and 3 full baths with 3252 sq. ft. E Nelson Drive is located in the COUNTRY HAVEN-BON subdivision. Search COUNTRY HAVEN-BON real estate on clong.cbidahofalls.com today.