CodyLong

BEDS3
BATHS2 full
SQUARE FEET1,341
MLS#2189364
STATUSActive
PROPERTY TYPEResidential - Single Family
SUBDIVISIONINTEGRITY ESTATES-BAN
Property Description
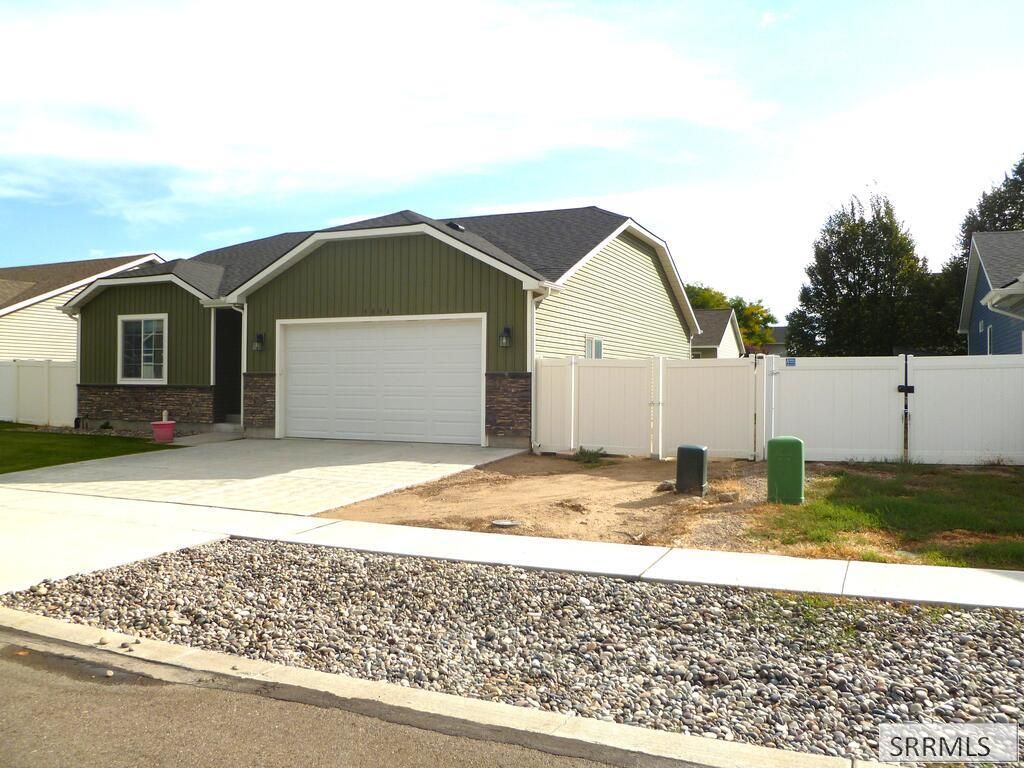
Beautiful newer home, all on one level! beautiful finishes throughout! Granite on all counter tops. Gas Stove ,High tech gas furnace and water heater, with Central Air. LVP flooring in all living areas and bathrooms, carpet in all bedrooms. Open floor plan for great family/friends gatherings. Nice pantry in kitchen, plus a large double door utility closet. Good sized primary bedroom, with on suite. On suite has garden Tub/shower. Granite counter top, and nice walk-in closet. Privacy fenced back yard, with doggy door to back yard. RV parking area, with gate. One owner! Very well maintained home!
Property Features
Property Type: Residential - Single Family
Basement: Crawl Space
Cooling: Central Air
Garage: 2
Heating: Natural Gas, Forced Air
Home Style: Ranch
Lot Size: 0.15 Acres
Roof Type: Asphalt Shingle
Taxes: $2,038
Year Built: 2020
Feature Descriptions
Appliance: Dishwasher, Disposal, Microwave, Gas Range, Refrigerator, Gas Water Heater
Days on Site: 12
Driveway: Concrete
Exterior: Stone, Vinyl Siding
Exterior: RV Parking Area
Fencing: Vinyl, Full, Privacy
Flood Plain: No
Foundation: Concrete Perimeter
Handicap Access: No
HOA Y/N: No
Interior: Ceiling Fan(s), Garage Door Opener, Plumbed For Water Softener, Vaulted Ceiling(s), Walk-in Closet(s)
Landscaping: Established Lawn, Flower Beds, Sprinkler-Auto, Sprinkler System Full
Laundry: Main Level
Location: Near Park
Parcel #: RCIE2000500
Parking Type: 2 Stalls, Attached
Patio/Deck: 1,Deck
Rooms: Main Floor Family Room, Main Floor Master Bedroom, Master Bath, Mud Room, Pantry
Sewer: Public Sewer
SQFT Above Grade: 1341
SQFT Main: 1341
Topography: Level
Water: Public
Local Schools
High School: Pocatello High
Middle School: HAWTHORNE MIDDLE SCHOOL
Elementary School: CHUBBUCK
Listed By / Shown By
Listed By
Agency Name: Gem Valley Real Estate
Agency Phone: 2086844525
Shown By
Agent Name: Cody Long
Agent Phone: (208) 351-8855
Agency Title: Coldwell Banker Tomlinson

Estimate Your Payment
Estimated Payment
$ 1,095.92 per month $818.79 Principal & Interest $169.83 Property Tax $107.30 Homeowner's InsuranceChange Payment Information


Privacy Policy / DMCA Notice / ADA Accessibility


This site is hosted, designed and copyright
© 1994 - 2026 by
Delta Media Group, Inc. -- Patent Pending --
5054 Jake Avenue | MLS# 2189364
This single family home located at 5054 Jake Avenue, Chubbuck, ID 83202 is currently listed for sale with an asking price of $367,900. This property was built in 2020 and has 3 bedrooms and 2 full baths with 1341 sq. ft. Jake Avenue is located in the INTEGRITY ESTATES-BAN subdivision. Search INTEGRITY ESTATES-BAN real estate on clong.cbidahofalls.com today.