CodyLong

BEDS4
BATHS2 full
SQUARE FEET2,177
MLS#2188246
STATUSActive
PROPERTY TYPEResidential - Single Family
SUBDIVISIONCROWS ADDITION-BON
Property Description
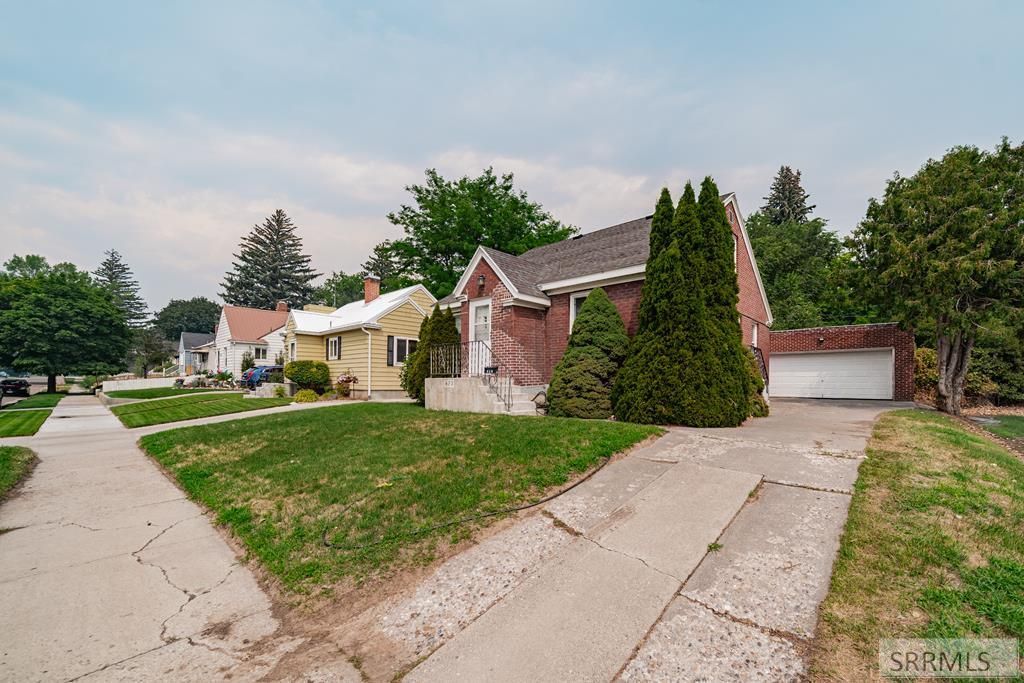
Built in the 1950s and well cared for since, this 2,177 square foot brick home sits on the tree-lined numbered streets of Idaho Falls. The main level features original hardwood floors, arched doorways, crown molding, and large windows that bring in plenty of natural light, along with two bedrooms, a full bath, and a galley kitchen. Upstairs, a loft area under the dormer serves as a third bedroom or a flexible office and guest space. The finished basement adds a fourth bedroom, a second bathroom, and storage rooms. The main level bedrooms currently have carpet, but theres hardwood underneath, pull it up and refinish for a straightforward upgrade. A concrete driveway leads to a matching brick detached two-car garage. Solid construction, good bones, and plenty of room to put your own stamp on it.
Property Features
Property Type: Residential - Single Family
Basement: Yes
Basement: Finished, Full
Cooling: None
Garage: 2
Heating: Natural Gas, Forced Air
Home Style: Traditional
Lot Size: 0.14 Acres
Roof Type: Asphalt Shingle
Taxes: $3,256
Year Built: 1948
Feature Descriptions
Appliance: Electric Range, Refrigerator
Days on Site: 60
Driveway: Concrete
Exterior: Brick
Fencing: Wood, Full
Flood Plain: No
Foundation: Concrete Perimeter
Handicap Access: No
HOA Y/N: No
Landscaping: Established Lawn, Flower Beds
Laundry: In Basement
Location: Near Schools
Parcel #: RPA0540016040A
Parking Type: 2 Stalls, Detached
Rooms: Attic, Loft
Sewer: Public Sewer
SQFT Above Grade: 1351
SQFT Basement: 826
SQFT Below Grade: 826
SQFT Main: 1000
SQFT Upper: 351
Water: Public
Local Schools
High School: IDAHO FALLS 91HS
Middle School: TAYLOR VIEW 91JH
Elementary School: LINDEN PARK 91EL
Listed By / Shown By
Listed By
Agency Name: Real Broker LLC
Agency Phone: 5099902525
Shown By
Agent Name: Cody Long
Agent Phone: (208) 351-8855
Agency Title: Coldwell Banker Tomlinson

Estimate Your Payment
Estimated Payment
$ 1,001.33 per month $645.41 Principal & Interest $271.33 Property Tax $84.58 Homeowner's InsuranceChange Payment Information


Privacy Policy / DMCA Notice / ADA Accessibility


This site is hosted, designed and copyright
© 1994 - 2026 by
Delta Media Group, Inc. -- Patent Pending --
475 E 5th Street | MLS# 2188246
This single family home located at 475 E 5th Street, Idaho Falls, ID 83402 is currently listed for sale with an asking price of $290,000. This property was built in 1948 and has 4 bedrooms and 2 full baths with 2177 sq. ft. E 5th Street is located in the CROWS ADDITION-BON subdivision. Search CROWS ADDITION-BON real estate on clong.cbidahofalls.com today.