CodyLong

BEDS4
BATHS2 full
SQUARE FEET3,181
MLS#2189033
STATUSPending
PROPERTY TYPEResidential - Single Family
SUBDIVISIONNONE
Property Description
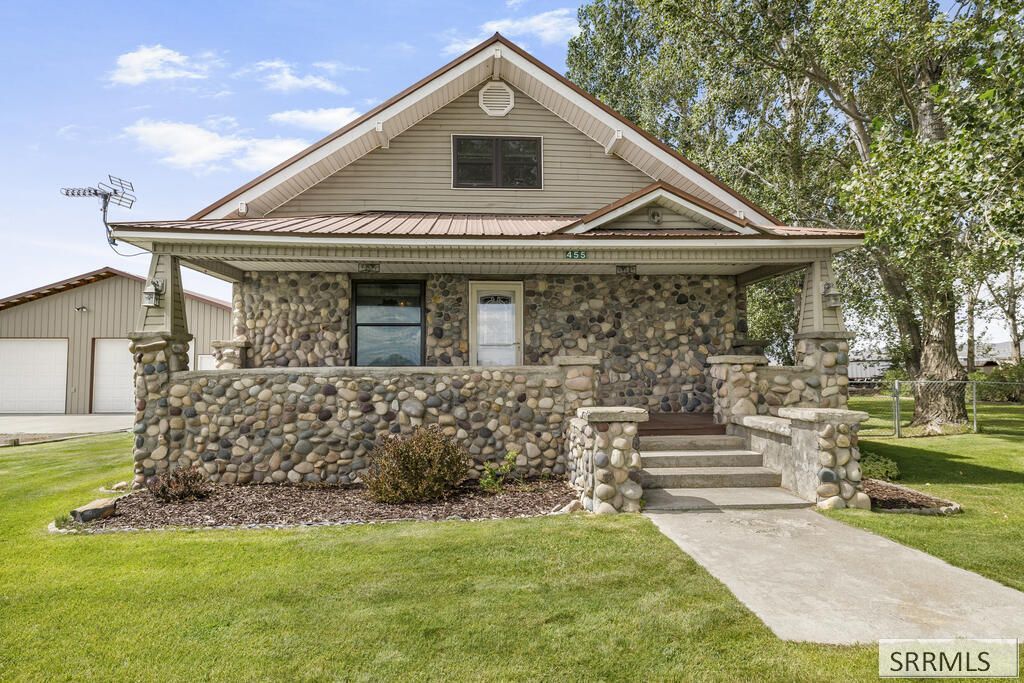
Charming 2031 sq. ft. 4-bedroom, 2-bath 1900s farmhouse on 0.74 acres just minutes from the famous St. Anthony Sand Dunes. Features include new windows, updated electrical and plumbing, propane rock fireplace, metal roof, and unfinished basement (additional 1150 sq ft). Fully fenced yard with mature trees and a 37 x 50 shop with oversized doors for boats, ATVs, etc. Enjoy beautiful sunrises over the Tetons and wind down to stunning sunsets across the sand dunes. This property offers the perfect blend of country living and access to outdoor recreation with abundant area wildlife.
Property Features
Property Type: Residential - Single Family
Basement: Yes
Basement: Unfinished
Cooling: None
Fireplaces: 1
Heating: Propane, Cadet Style
Home Style: Traditional
Lot Size: 0.74 Acres
Roof Type: Metal
Taxes: $596
Year Built: 1900
Feature Descriptions
Appliance: Dishwasher, Electric Range, Refrigerator
Days on Site: 27
Driveway: Dirt
Exterior: Metal Siding, Vinyl Siding
Exterior: RV Parking Area
Fencing: Chain Link
Fireplace: 1,Insert, Propane
Foundation: Concrete Perimeter
Handicap Access: No
HOA Y/N: No
Interior: Garage Door Opener, New Paint-Partial
Irrigation: Ditch System Irrigation
Landscaping: Established Lawn, Established Trees, Flower Beds
Laundry: Main Level, Laundry Room
Parcel #: RP07N39E122250
Parking Type: Detached, Shop
Patio/Deck: Covered, Porch
Rooms: Main Floor Master Bedroom, Master Bath, Pantry
Sewer: Private Septic
Special View Info: Teton
SQFT Above Grade: 2031
SQFT Basement: 1150
SQFT Below Grade: 1150
SQFT Main: 1369
SQFT Upper: 662
Topography: Level, Rural
Water: Well
Local Schools
High School: SOUTH FREMONT A215HS
Middle School: SOUTH FREMONT A215JH
Elementary School: PARKER A215EL
Listed By / Shown By
Listed By
Agency Name: Silvercreek Realty Group
Agency Phone: 2085236111
Shown By
Agent Name: Cody Long
Agent Phone: (208) 351-8855
Agency Title: Coldwell Banker Tomlinson

Estimate Your Payment
Estimated Payment
$ 981.04 per month $823.46 Principal & Interest $49.67 Property Tax $107.92 Homeowner's InsuranceChange Payment Information


Privacy Policy / DMCA Notice / ADA Accessibility


This site is hosted, designed and copyright
© 1994 - 2026 by
Delta Media Group, Inc. -- Patent Pending --
455 N 1800 E | MLS# 2189033
This single family home located at 455 N 1800 E, Saint Anthony, ID 83445 is currently listed for sale with an asking price of $370,000. This property was built in 1900 and has 4 bedrooms and 2 full baths with 3181 sq. ft. N 1800 E is located in the NONE subdivision. Search NONE real estate on clong.cbidahofalls.com today.