CodyLong

BEDS4
BATHS2 full
SQUARE FEET2,156
MLS#2181774
STATUSActive
PROPERTY TYPEResidential - Mobile Home
SUBDIVISIONROBINSON CREEK-FRE
Property Description
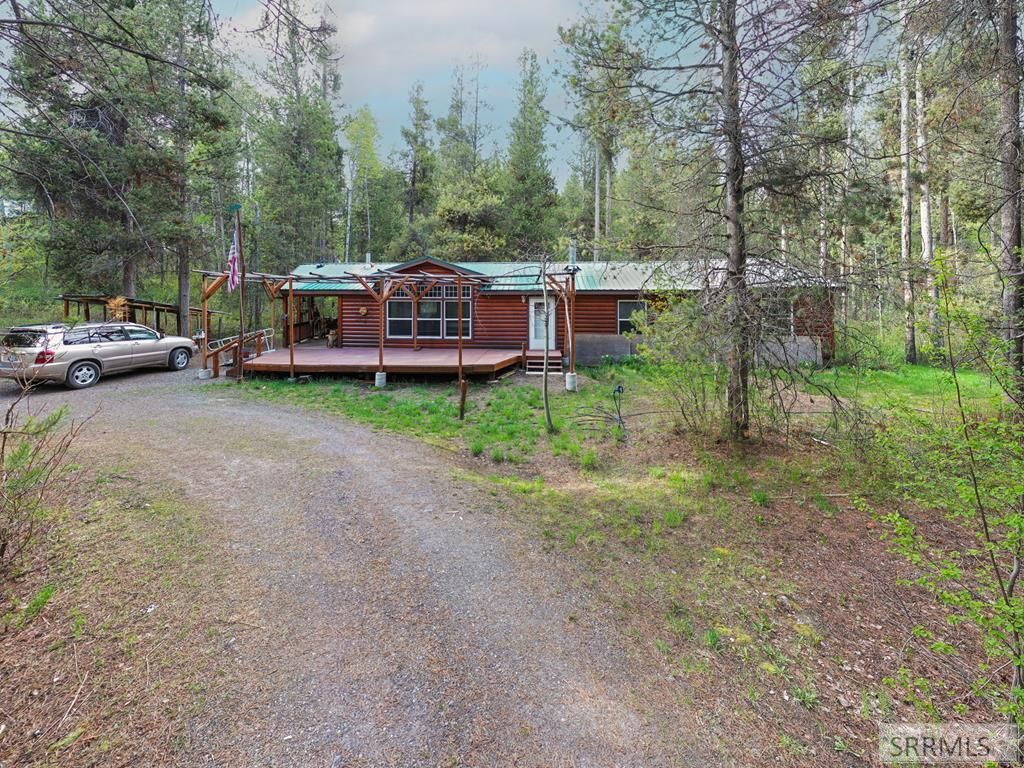
Welcome to paradise! This peaceful home in the woods places you in the quiet serenity of the Targhee forest surrounded by trees, birds, squirrels, deer, moose, foxes, and more. NOW MORE AFFORDABLE! This home needs to sell quickly :) Relax and look out the large bay windows by the warmth of a fire gently crackling in this cozy home plated on 2 acres. This 2011, 4 bedroom, 2 bath, 2100 sq ft HUD certified manufactured home is compliant with Fannie Mae and Freddie Mac lending requirements. What more do you need? This property also includes a large 25x25 garage/shop for storing toys, tools, adventure gear, and personal items. The home is currently owner occupied but can be ready for closing within 30 days so dont hold back. We look forward to working with you.
Property Features
Property Type: Residential - Mobile Home
Basement: Crawl Space
Cooling: None
Fireplaces: 2
Garage: 2
Heating: Electric, Forced Air
Home Style: Double Wide
Lot Size: 2.00 Acres
Roof Type: Metal
Taxes: $1,295
Year Built: 2011
Feature Descriptions
Appliance: Dishwasher, Electric Range, Refrigerator
Days on Site: 116
Driveway: Gravel
Exterior: Shed
Exterior: Log Siding
Fireplace: 2,Wood Burning
Flood Plain: No
Foundation: Concrete Perimeter
Handicap Access: Yes
HOA Fee: $0.00/N/A
HOA Y/N: No
Interior: Ceiling Fan(s)
Landscaping: See Remarks
Laundry: Main Level
Location: Low Traffic
Parcel #: RP001300030120
Parking Type: 2 Stalls, Detached, Shop
Patio/Deck: 1,Porch
Rooms: Main Floor Master Bedroom
Sewer: Private Septic
Special View Info: Mountain(s)
SQFT Above Grade: 2156
SQFT Main: 2156
Topography: Secluded, Wooded
Water: Well
Wooded: Yes
Local Schools
High School: NORTH FREMONT A215HS
Middle School: NORTH FREMONT A215JH
Elementary School: ASHTON A215EL
Listed By / Shown By
Listed By
Agency Name: Eagle Point Realty, LLC
Agency Phone: 2083565777
Shown By
Agent Name: Cody Long
Agent Phone: (208) 351-8855
Agency Title: Coldwell Banker Tomlinson

Estimate Your Payment
Estimated Payment
$ 1,111.03 per month $886.89 Principal & Interest $107.92 Property Tax $116.23 Homeowner's InsuranceChange Payment Information


Privacy Policy / DMCA Notice / ADA Accessibility


This site is hosted, designed and copyright
© 1994 - 2026 by
Delta Media Group, Inc. -- Patent Pending --
4531 E Moose Lane | MLS# 2181774
This single family home located at 4531 E Moose Lane, Ashton, ID 83420 is currently listed for sale with an asking price of $398,500. This property was built in 2011 and has 4 bedrooms and 2 full baths with 2156 sq. ft. E Moose Lane is located in the ROBINSON CREEK-FRE subdivision. Search ROBINSON CREEK-FRE real estate on clong.cbidahofalls.com today.