CodyLong

BEDS2
BATHS1 full
SQUARE FEET1,080
MLS#2186703
STATUSActive
PROPERTY TYPEResidential - Single Family
SUBDIVISIONISLAND PARK-FRE
Property Description
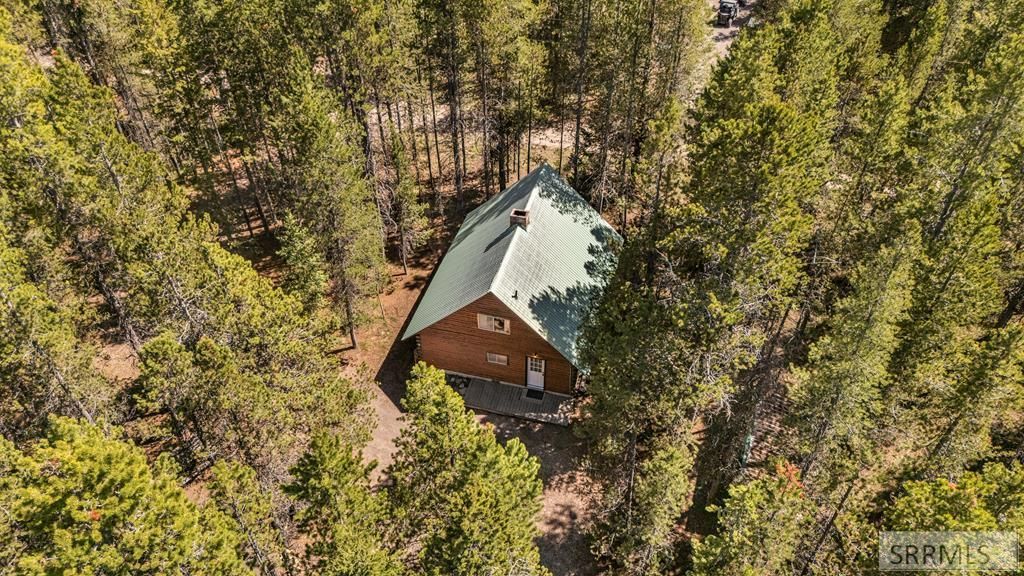
Located in a highly desirable subdivision, this charming 2-bedroom, 1-bath cabin sits on a beautiful 1-acre lot just minutes from the world-famous Henrys Fork of the Snake River, offering exceptional opportunities for fishing, floating, and year-round outdoor recreation. Conveniently located just 22 miles from the west entrance of Yellowstone National Park, this property provides the perfect balance of peaceful mountain living and easy access to some of the nations most breathtaking natural attractions. The spacious lot offers plenty of room for future expansion, including the potential for a guest cabin, garage, shop, or additional outdoor living space. Whether youre looking for a personal retreat, vacation getaway, or investment opportunity, this property is full of potential.
Property Features
Property Type: Residential - Single Family
Cooling: None
Fireplaces: 1
Heating: Electric, See Remarks
Home Style: Log Home
Lot Size: 1.00 Acres
Roof Type: Metal
Taxes: $2,596
Year Built: 1957
Feature Descriptions
Appliance: Microwave, Electric Range, Refrigerator, Electric Water Heater
Days on Site: 125
Driveway: Dirt
Exterior: Log
Exterior: Shed
Fireplace: 1,Insert, Wood Burning
Flood Plain: No
Foundation: Block
Handicap Access: No
HOA Y/N: No
Landscaping: Established Trees
Location: Near Schools
Parcel #: RP000660370930
Patio/Deck: 1,Deck
Rooms: Loft
Sewer: Public Sewer
SQFT Above Grade: 1080
SQFT Main: 720
SQFT Upper: 360
Topography: Corner Lot, Wooded
Water: Well
Wooded: Yes
Local Schools
High School: NORTH FREMONT A215HS
Middle School: NORTH FREMONT A215JH
Elementary School: Island Park Charter School
Listed By / Shown By
Listed By
Agency Name: Outback Real Estate, LLC
Agency Phone: 2085589500
Shown By
Agent Name: Cody Long
Agent Phone: (208) 351-8855
Agency Title: Coldwell Banker Tomlinson

Estimate Your Payment
Estimated Payment
$ 1,522.78 per month $1,155.07 Principal & Interest $216.33 Property Tax $151.38 Homeowner's InsuranceChange Payment Information


Privacy Policy / DMCA Notice / ADA Accessibility


This site is hosted, designed and copyright
© 1994 - 2026 by
Delta Media Group, Inc. -- Patent Pending --
4173 Shoshone Avenue | MLS# 2186703
This single family home located at 4173 Shoshone Avenue, Island Park, ID 83429 is currently listed for sale with an asking price of $519,000. This property was built in 1957 and has 2 bedrooms and 1 full baths with 1080 sq. ft. Shoshone Avenue is located in the ISLAND PARK-FRE subdivision. Search ISLAND PARK-FRE real estate on clong.cbidahofalls.com today.