CodyLong

BEDS3
BATHS2 full
SQUARE FEET3,062
MLS#2186407
STATUSPending
PROPERTY TYPEResidential - Single Family
SUBDIVISIONYALE CREEK CABIN-FRE
Property Description
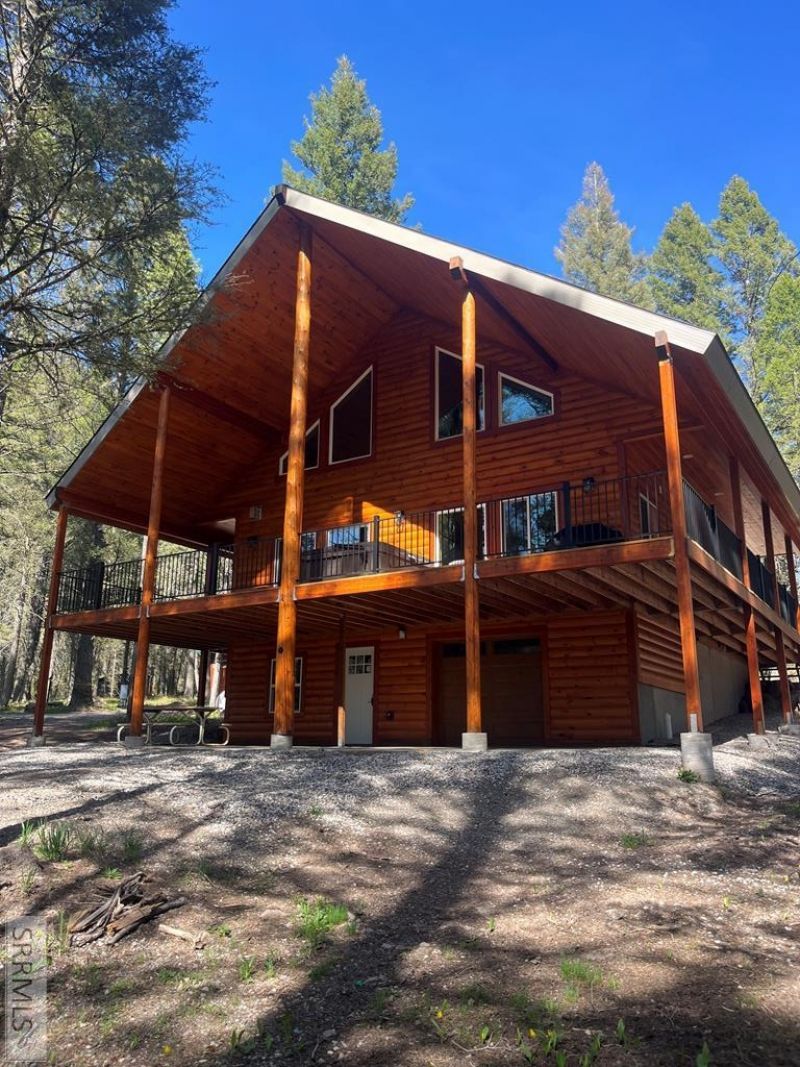
Looking for the ULTIMATE MOUNTAIN RETREAT? This FULLY FURNISHED, TURNKEY CABIN is PERFECT! It is surrounded by trees and Located in Yale Creek on a dead end road with minimal traffic and is VERY Quiet and Peaceful. Some of the OUTSTANDING FEATURES are: Custom Ordered Blue Pine Tongue & Groove Walls throughout. MAIN FLOOR: SOARING Vaulted Ceilings with Floor to Ceiling Windows, Open Concept Living Area with Free Standing Propane Stove with Rock Surround, Dining Area, the Bright Kitchen has an Island with Eat Up Bar and Stainless Appliances, Spacious Bedroom, Bathroom with Tile Shower, Laundry Room. UPPER FLOOR: HUGE Loft for Family Gatherings, Game Room, TV/Movie Room overlooking Main Floor, 2 Additional Bedrooms and Bathroom with Tile Shower. BASEMENT: Garage and Storage with space for Hobbies, Game Room, Shop. EXTERIOR: Located on 1.8 Acres with Well and Septic, Covered Wrap Around Porch and Deck with Patio off Basement, Fire pit for evening get togethers. BONUS: Includes Additional 1.8 Acres with RV Septic, RV Hookups and RV Dump, a Bunk House with Electrical, 1 Bathroom, electric heat and water heater. PERFECT VACATION HOME OR INVESTMENT PROPERTY. CALL TODAY FOR YOUR PRIVATE SHOWING!
Property Features
Property Type: Residential - Single Family
Basement: Yes
Basement: Exterior Entry, Full, Unfinished, Walk-Out Access
Cooling: None
Fireplaces: 1
Garage: 1
Heating: Electric, Radiant
Home Style: Traditional
Lot Size: 3.60 Acres
Roof Type: Asphalt Shingle
Taxes: $1,673
Year Built: 2025
Feature Descriptions
Appliance: Dishwasher, Dryer, Microwave, Electric Range, Refrigerator, Washer
Days on Site: 60
Exterior: Log Siding
Exterior: Free Standing Hot Tub, RV Pad, RV Parking Area, Shed
Fireplace: 1,Free Standing, Propane
Foundation: Concrete Perimeter
Handicap Access: No
HOA Y/N: No
Hot Tub: Yes
Interior: Ceiling Fan(s), Vaulted Ceiling(s)
Laundry: Main Level
Parcel #: RP002310000190
Parking Type: 1 Stall, Attached, Shop
Patio/Deck: Covered, Deck, Patio, Porch
Rooms: Breakfast Nook/Bar, Loft, Main Floor Family Room, Main Floor Master Bedroom
Sewer: Private Septic
SQFT Above Grade: 1907
SQFT Basement: 1155
SQFT Below Grade: 1155
SQFT Main: 1152
SQFT Upper: 755
Water: Well
Local Schools
High School: NORTH FREMONT A215HS
Middle School: NORTH FREMONT A215JH
Elementary School: Island Park Charter School
Listed By / Shown By
Listed By
Agency Name: Keller Williams Realty East Idaho
Agency Phone: 2085298888
Shown By
Agent Name: Cody Long
Agent Phone: (208) 351-8855
Agency Title: Coldwell Banker Tomlinson

Estimate Your Payment
Estimated Payment
$ 3,537.68 per month $3,004.51 Principal & Interest $139.42 Property Tax $393.75 Homeowner's InsuranceChange Payment Information


Privacy Policy / DMCA Notice / ADA Accessibility


This site is hosted, designed and copyright
© 1994 - 2026 by
Delta Media Group, Inc. -- Patent Pending --
4146 Sugar Pine Drive | MLS# 2186407
This single family home located at 4146 Sugar Pine Drive, Island Park, ID 83429 is currently listed for sale with an asking price of $1,350,000. This property was built in 2025 and has 3 bedrooms and 2 full baths with 3062 sq. ft. Sugar Pine Drive is located in the YALE CREEK CABIN-FRE subdivision. Search YALE CREEK CABIN-FRE real estate on clong.cbidahofalls.com today.