CodyLong

BEDS6
BATHS4 full
SQUARE FEET4,120
MLS#2189580
STATUSActive
PROPERTY TYPEResidential - Single Family
SUBDIVISIONMoser Estates
Property Description
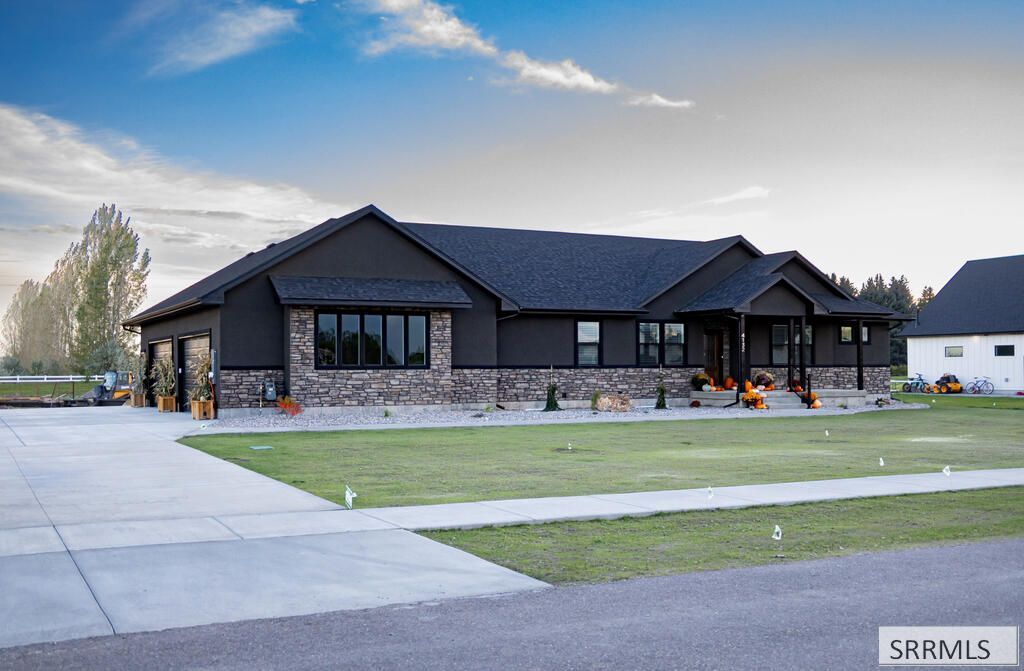
Are you ready to fall in love?! This brand new beauty was built by Heartland Builders and was just featured in the Parade of Homes tour, and now its waiting for you to call it Home! Situated on one acre, and less than 10 minutes from the town of Rigby, this 4120 square foot home is absolutely stunning, inside and out. This home was thoughtfully designed with 6 bedrooms, 4 bathrooms, and a dedicated office space. Warm, inviting cabinetry embraces the gas fireplace in the living room, and your eye will be drawn to the gourmet kitchen, showcasing the same beautiful cabinetry, double ovens, a gas range, and a hidden-door pantry. The extra large laundry room offers an abundance of storage and counter space, and laundry sink. Special touches like a cove ceiling in the primary bedroom, a large soaking tub and tiled walk-in shower in the primary bathroom make the primary suite feel like a spa getaway. The downstairs family room offers plenty of space to watch movies and set up games. Youll also enjoy the wet bar large enough to store all your snacks, drinks, and a mini-fridge. Other features that youll love are a tankless water heater; cold storage room; a large, covered back patio; AND a four-car garage! Call today to schedule your private showing!
Property Features
Property Type: Residential - Single Family
Basement: Yes
Basement: Egress Windows, Finished, Full
Cooling: Central Air
Garage: 4
Heating: Natural Gas
Home Style: Ranch
Lot Size: 1.00 Acres
Roof Type: Asphalt Shingle
Taxes: $383
Year Built: 2026
Feature Descriptions
Appliance: Dishwasher, Disposal, Microwave, Exhaust Fan, Gas Range, Refrigerator
Association Includes: Common Area
Days on Site: 1
Driveway: Concrete
Exterior: Stone, Stucco
Fireplace: Gas
Flood Plain: No
Foundation: Concrete Perimeter
Handicap Access: No
HOA Fee: $300.00/Annually
HOA Y/N: Yes
Interior: Ceiling Fan(s), Garage Door Opener, Walk-in Closet(s)
Irrigation: See Remarks
Landscaping: Concrete Curbing, Established Lawn, Established Trees, Flower Beds, Sprinkler System-Partial, See Remarks
Laundry: Main Level, Laundry Room
Parcel #: RP005330030150
Parking Type: 4 Stalls, Attached
Patio/Deck: Patio
Rooms: Breakfast Nook/Bar, Main Floor Master Bedroom, Master Bath, Mud Room, Office, Pantry
Sewer: Private Septic
SQFT Above Grade: 2064
SQFT Basement: 2056
SQFT Below Grade: 2056
SQFT Main: 2064
Water: Well
Local Schools
High School: RIGBY 251HS
Middle School: Rigby Middle School
Elementary School: SOUTH FORK
Listed By / Shown By
Listed By
Agency Name: Hamlet Realty
Agency Phone: 8012812223
Shown By
Agent Name: Cody Long
Agent Phone: (208) 351-8855
Agency Title: Coldwell Banker Tomlinson

Estimate Your Payment
Estimated Payment
$ 2,423.29 per month $2,114.29 Principal & Interest $31.92 Property Tax $277.08 Homeowner's InsuranceChange Payment Information


Privacy Policy / DMCA Notice / ADA Accessibility


This site is hosted, designed and copyright
© 1994 - 2026 by
Delta Media Group, Inc. -- Patent Pending --
4132 E 206 N | MLS# 2189580
This single family home located at 4132 E 206 N, Rigby, ID 83442 is currently listed for sale with an asking price of $950,000. This property was built in 2026 and has 6 bedrooms and 4 full baths with 4120 sq. ft. E 206 N is located in the Moser Estates subdivision. Search Moser Estates real estate on clong.cbidahofalls.com today.