CodyLong

BEDS2
BATHS1 full
SQUARE FEET704
MLS#2187977
STATUSActive
PROPERTY TYPEResidential - Single Family
SUBDIVISIONISLAND PARK-FRE
Property Description
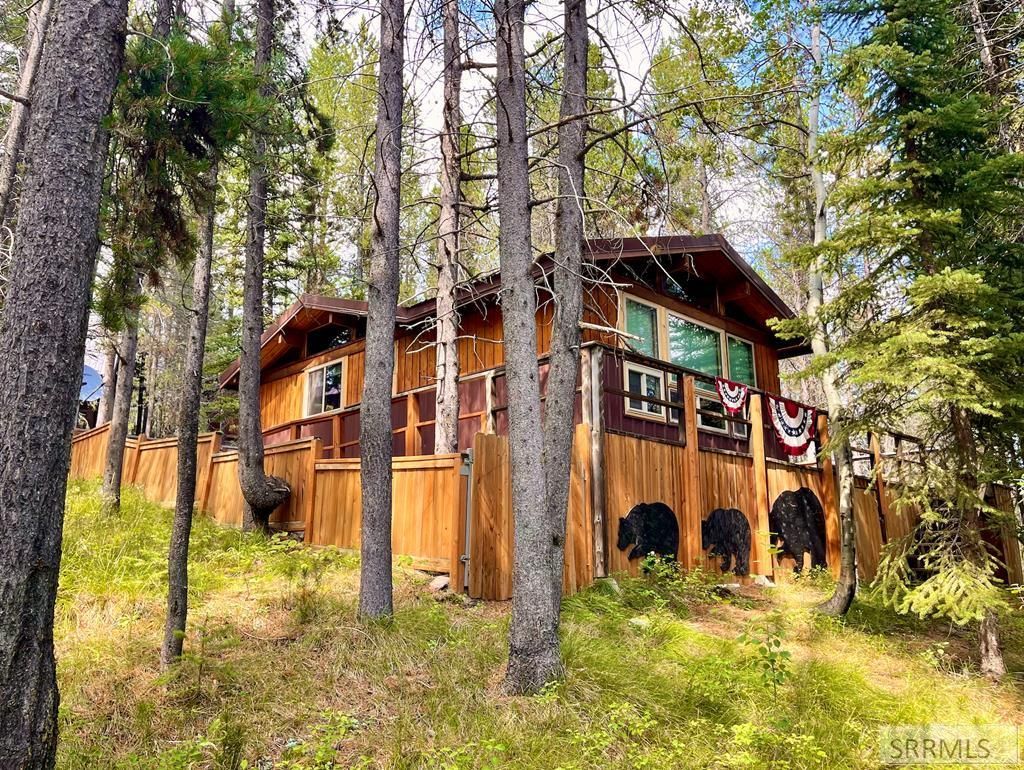
UNDER CONTRACT - ACCEPTING BACK UP OFFERS ONLY - Welcome to your turnkey Island Park cabin! Located in the heart of Macks Inn, this charming 2 bedroom, 1 bath cabin provides an incredible opportunity for buyers seeking a vacation home or income producing investment property. Situated on a heavily wooded 0.51-acre lot, this 704 sq. ft. cabin features vaulted ceilings, a spacious deck, and a storage shed. The property is currently operating as an active short term rental with many dates already booked through the fall. Enjoy year round access and a prime location close to recreational trails, Big Springs, and Yellowstone National Park. Also, the Playmill Theater is within walking distance, as well as the Henrys Fork River. No HOA. Call the listing agent to schedule a showing.
Property Features
Property Type: Residential - Single Family
Basement: Crawl Space
Cooling: None
Fireplaces: 1
Heating: Electric, Forced Air
Home Style: Traditional
Lot Size: 0.51 Acres
Roof Type: Metal
Taxes: $2,411
Year Built: 1970
Feature Descriptions
Appliance: Dishwasher, Freezer, Microwave, Electric Range, Refrigerator, Electric Water Heater
Days on Site: 70
Driveway: Gravel
Exterior: Metal Siding, Wood Siding
Exterior: Shed
Fencing: Wood, Partial
Fireplace: 1,Electric
Flood Plain: No
Foundation: Block
Handicap Access: No
HOA Y/N: No
Interior: Ceiling Fan(s)
Landscaping: Established Trees
Location: Near Stream/River
Parcel #: RPI0066045192A
Patio/Deck: 2,Deck
Rooms: Main Floor Family Room, Main Floor Master Bedroom, Separate Storage
Sewer: Public Sewer
SQFT Above Grade: 704
SQFT Main: 704
Topography: Sloped, Wooded
Water: Shared Well
Wooded: Yes
Local Schools
High School: SOUTH FREMONT A215HS
Middle School: NORTH FREMONT A215JH
Elementary School: Island Park Charter School
Listed By / Shown By
Listed By
Agency Name: Axen Realty
Agency Phone: 2084377122
Shown By
Agent Name: Cody Long
Agent Phone: (208) 351-8855
Agency Title: Coldwell Banker Tomlinson

Estimate Your Payment
Estimated Payment
$ 1,270.74 per month $945.87 Principal & Interest $200.92 Property Tax $123.96 Homeowner's InsuranceChange Payment Information


Privacy Policy / DMCA Notice / ADA Accessibility


This site is hosted, designed and copyright
© 1994 - 2026 by
Delta Media Group, Inc. -- Patent Pending --
4127 S Big Springs Loop Road | MLS# 2187977
This single family home located at 4127 S Big Springs Loop Road, Island Park, ID 83429 is currently listed for sale with an asking price of $425,000. This property was built in 1970 and has 2 bedrooms and 1 full baths with 704 sq. ft. S Big Springs Loop Road is located in the ISLAND PARK-FRE subdivision. Search ISLAND PARK-FRE real estate on clong.cbidahofalls.com today.