CodyLong

BEDS6
BATHS3 full
SQUARE FEET4,730
MLS#2186402
STATUSPending
PROPERTY TYPEResidential - Single Family
SUBDIVISIONMoser Estates
Property Description
Experience luxury, comfort, and cutting-edge convenience in this exceptional smart home featuring a fully integrated Control4 system for effortless control of lighting, audio, blinds, and security. Enjoy whole-home audio, automated blinds, and a complete camera surveillance setup for seamless living and peace of mind. The beautiful modern kitchen boasts a gas cooktop, gas on-demand water heater, and a water softener for superior quality and performance. The spacious garage is a standout with custom cabinetry, durable epoxy flooring, and a gas unit heater, along with a gas stub and pre-wiring ready for a backup generator. Outdoors, relax around the gas fire pit or prepare for a future hot tub with pre-installed wiring. The luxurious master suite includes heated floors in both the bathroom and shower, adding a spa-like touch. Every detail has been thoughtfully designed for modern living with top-tier amenities throughout.
Property Features
Property Type: Residential - Single Family
Basement: Yes
Basement: Finished
Cooling: Central Air
Fireplaces: 1
Garage: 4
Heating: Natural Gas, Forced Air
Home Style: A-Frame
Lot Size: 1.00 Acres
Roof Type: Asphalt Shingle
Taxes: $383
Year Built: 2024
Feature Descriptions
Appliance: Dishwasher, Disposal, Microwave, Gas Range, Refrigerator, Gas Water Heater
Association Includes: Maintenance Grounds
Days on Site: 136
Driveway: Asphalt, Concrete
Exterior: Brick, Lap Siding
Fireplace: 1,Gas, Insert
Flood Plain: No
Foundation: Concrete Perimeter
Handicap Access: No
HOA Fee: $300.00/Annually
HOA Y/N: Yes
Interior: Ceiling Fan(s), Garage Door Opener, New Paint-Full, Plumbed For Water Softener, Vaulted Ceiling(s), Walk-in Closet(s)
Irrigation: Water Rights/Shares
Landscaping: Concrete Curbing, Flower Beds, Outdoor Lighting, Sprinkler-Auto, Sprinkler System Full
Laundry: Main Level
Location: Low Traffic, Near Park, Near Schools
Parcel #: RP005320010030
Parking Type: 4 Stalls
Patio/Deck: 1,Covered, Deck, Patio, Porch
Rooms: Breakfast Nook/Bar, Den/Study, Main Floor Family Room, Main Floor Master Bedroom, Master Bath, Mud Room, Office, Pantry, Theater Room
Sewer: Private Septic
SQFT Above Grade: 2365
SQFT Basement: 2365
SQFT Below Grade: 2365
SQFT Main: 2365
Topography: Level, Rural
Water: Well
Local Schools
High School: RIGBY 251HS
Middle School: Rigby Middle School
Elementary School: SOUTH FORK
Listed By / Shown By
Listed By
Agency Name: Silvercreek Realty Group
Agency Phone: 2085236111
Shown By
Agent Name: Cody Long
Agent Phone: (208) 351-8855
Agency Title: Coldwell Banker Tomlinson

Estimate Your Payment
Estimated Payment
$ 2,498.81 per month $2,181.06 Principal & Interest $31.92 Property Tax $285.83 Homeowner's InsuranceChange Payment Information


Privacy Policy / DMCA Notice / ADA Accessibility


This site is hosted, designed and copyright
© 1994 - 2026 by
Delta Media Group, Inc. -- Patent Pending --
4109 E 218 N | MLS# 2186402
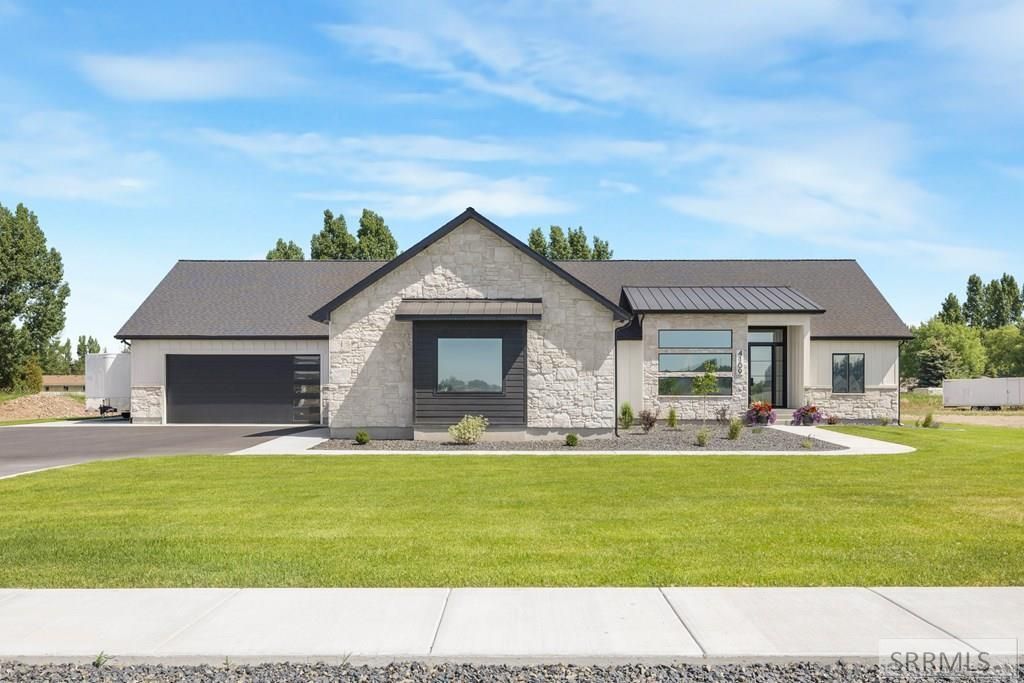
This single family home located at 4109 E 218 N, Rigby, ID 83442 is currently listed for sale with an asking price of $980,000. This property was built in 2024 and has 6 bedrooms and 3 full baths with 4730 sq. ft. E 218 N is located in the Moser Estates subdivision. Search Moser Estates real estate on clong.cbidahofalls.com today.