CodyLong

BEDS3
BATHS2 full
SQUARE FEET2,928
MLS#2177010
STATUSActive
PROPERTY TYPEResidential - Single Family
SUBDIVISIONSTONEGATE-FRE
Property Description
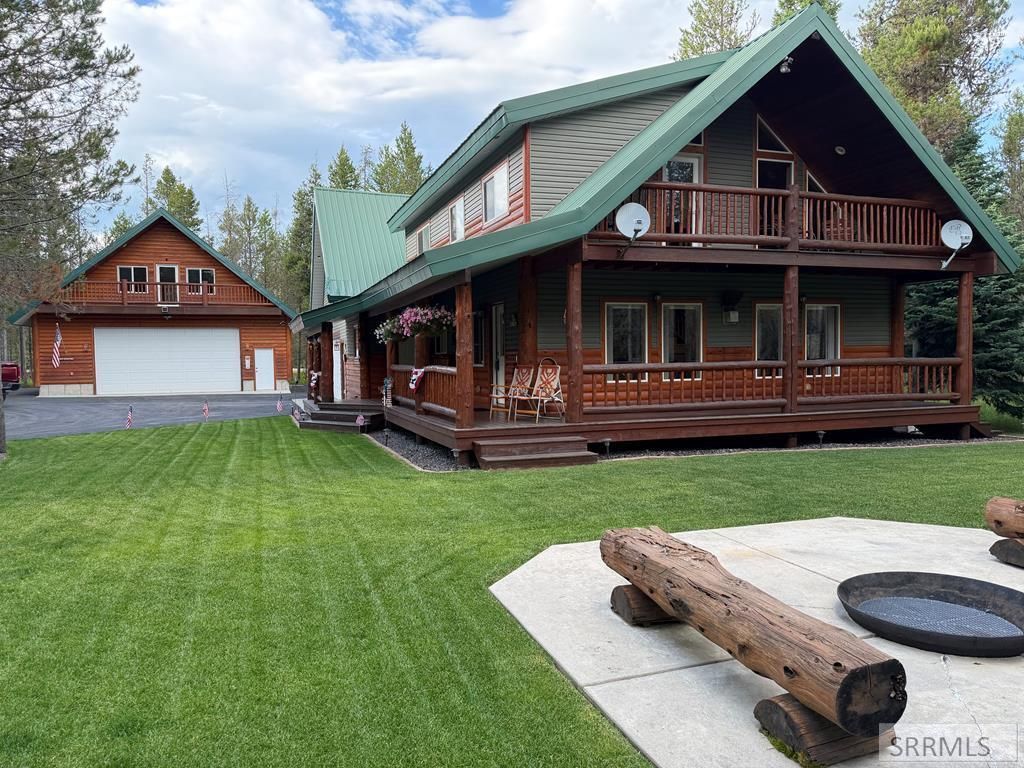
Stonegate - TURN KEY -This place is meticulous! Year round living at its best in Island Park. It is located on a quiet corner. EXTRA LOT INCLUDED totaling 1.95 acres. 3 bedrooms plus a loft in the main cabin. There is room for 2 bedrooms and a bathroom (936 sq ft) above the 1224 sq. ft. shop. You can turn it into a bunkhouse for more sleeping room. Beveled tongue and groove throughout the home. Solid wood interior doors. Great detail taken with wood finish work and animal carvings in the tile below the kitchen bar counter. Rough Oak kitchen cabinets that have sliding drawers. Tile floors. Kitchen has new appliances. Corian kitchen countertops. Washer and dryer are new. Custom log animal carvings add a nice touch. Has built in drawers in every bedroom. Has surround sound. Cabin is wired with a generator when needed. Asphalt driveway allows for clean floors in your home. Has a sprinkler system. Sewer, water and power hook ups for an RV. Recently stained. Upper sq ft in grid is the sq ft of cabin and above the shop. Exterior metal doors are painted with Glasurite. Furniture is included. Newly sealed asphalt this week. This is definitely a must see! Call the listing agent! I can be at the property in minutes.
Property Features
Property Type: Residential - Single Family
Basement: Crawl Space
Cooling: None
Fireplaces: 1
Garage: 5
Heating: Electric, Propane, Baseboard, Cadet Style
Home Style: Log Home
Lot Size: 1.95 Acres
Roof Type: Metal
Taxes: $4,585
Year Built: 2003
Feature Descriptions
Appliance: Dishwasher, Dryer, Disposal, Microwave, Electric Range, Refrigerator, Washer, Electric Water Heater
Association Includes: Snow Removal
Days on Site: 486
Driveway: Asphalt
Exterior: Log Siding, Vinyl Siding
Exterior: RV Parking Area
Fireplace: 1,Free Standing, Propane
Foundation: Concrete Perimeter
Handicap Access: No
HOA Fee: $600.00/Annually
HOA Y/N: Yes
Interior: Ceiling Fan(s), Garage Door Opener, Vaulted Ceiling(s)
Landscaping: Established Lawn, Established Trees, Sprinkler-Auto
Laundry: Main Level, Laundry Room
Location: Low Traffic, Near Lake, Near Stream/River
Parcel #: RP002760010020
Parking Type: 5 Stalls, Attached, Detached, Shop
Patio/Deck: 2,Covered, Deck
Rooms: Loft, Main Floor Master Bedroom, Master Bath, Mud Room
Sewer: Community Sewer
SQFT Above Grade: 2928
SQFT Main: 1080
SQFT Upper: 1848
Topography: Corner Lot, Level, Secluded, Wooded
Water: Well
Wooded: Yes
Local Schools
High School: NORTH FREMONT A215HS
Middle School: NORTH FREMONT A215JH
Elementary School: ASHTON A215EL
Listed By / Shown By
Listed By
Agency Name: Outback Real Estate, LLC
Agency Phone: 2085589500
Shown By
Agent Name: Cody Long
Agent Phone: (208) 351-8855
Agency Title: Coldwell Banker Tomlinson

Estimate Your Payment
Estimated Payment
$ 3,276.90 per month $2,559.40 Principal & Interest $382.08 Property Tax $335.42 Homeowner's InsuranceChange Payment Information


Privacy Policy / DMCA Notice / ADA Accessibility


This site is hosted, designed and copyright
© 1994 - 2026 by
Delta Media Group, Inc. -- Patent Pending --
4070 Southgate | MLS# 2177010
This single family home located at 4070 Southgate, Island Park, ID 83429 is currently listed for sale with an asking price of $1,150,000. This property was built in 2003 and has 3 bedrooms and 2 full baths with 2928 sq. ft. Southgate is located in the STONEGATE-FRE subdivision. Search STONEGATE-FRE real estate on clong.cbidahofalls.com today.