CodyLong

BEDS5
BATHS2 full
SQUARE FEET1,750
MLS#2187294
STATUSActive
PROPERTY TYPEResidential - Single Family
SUBDIVISIONNONE
Property Description
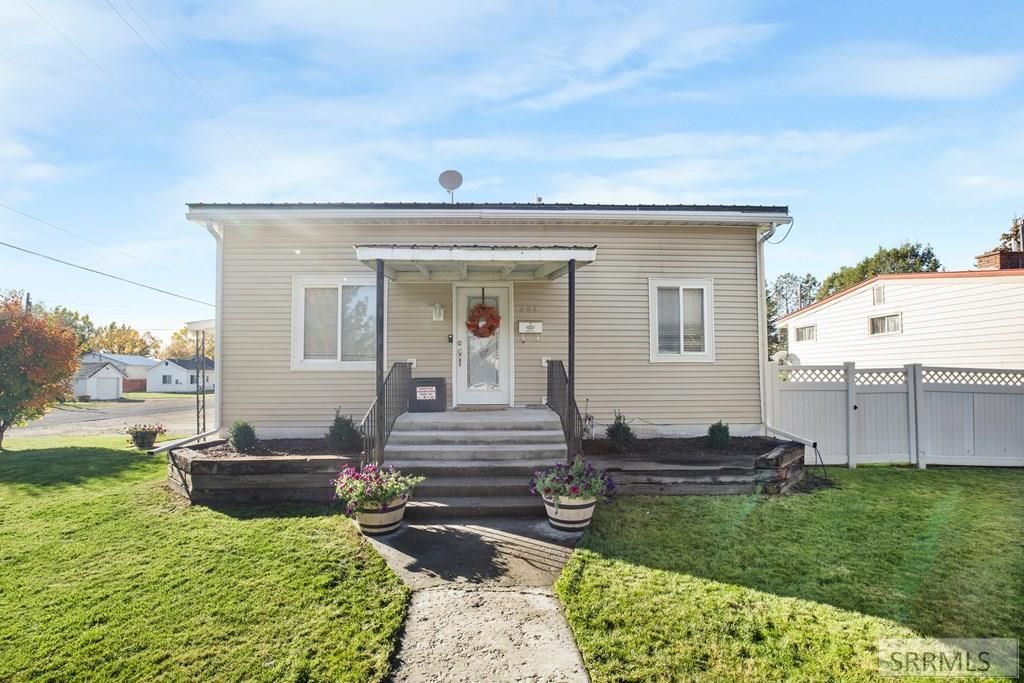
Oversized Corner Lot! Welcome to this beautifully maintained 5-bedroom, 2-bathroom home with RV parking and a two car garage with workshop space. This home has fresh interior paint, and fully updated electrical throughout, this residence is truly move-in ready. The functional layout includes two comfortable bedrooms on the main floor and three additional bedrooms in the fully finished basement. Outside, the property shines on a spacious, level corner lot complete with an established lawn, mature trees, and a full automatic sprinkler system. The backyard is completely fenceD with a large access gate, making it ideal for privacy and security. Complete with a durable metal roof and efficient natural gas forced-air heating, this clean, low-traffic neighborhood home is just waiting for its next chapter.
Property Features
Property Type: Residential - Single Family
Basement: Yes
Basement: Daylight Windows, Finished
Cooling: None
Garage: 2
Heating: Natural Gas
Home Style: Traditional
Lot Size: 0.22 Acres
Roof Type: Metal
Taxes: $1,180
Year Built: 1948
Feature Descriptions
Appliance: Refrigerator
Days on Site: 23
Exterior: Vinyl Siding
Exterior: RV Parking Area
Fencing: Full
Flood Plain: No
Foundation: Concrete Perimeter
Handicap Access: No
HOA Y/N: No
Interior: Ceiling Fan(s)
Landscaping: Established Lawn, Established Trees, Flower Beds, Sprinkler-Auto, Sprinkler System Full
Laundry: In Basement
Location: Low Traffic, Near Green Belt, Near Schools, Near Stream/River
Parcel #: RPS0173041001A
Parking Type: 2 Stalls, Attached
Rooms: Workshop
Sewer: Public Sewer
SQFT Above Grade: 875
SQFT Basement: 875
SQFT Below Grade: 875
SQFT Main: 875
Topography: Corner Lot, Level
Water: Public
Local Schools
High School: SOUTH FREMONT A215HS
Middle School: SOUTH FREMONT A215JH
Elementary School: HENRY'S FORK 215EL
Listed By / Shown By
Listed By
Agency Name: Real Estate Two70
Agency Phone: 8332270270
Shown By
Agent Name: Cody Long
Agent Phone: (208) 351-8855
Agency Title: Coldwell Banker Tomlinson

Estimate Your Payment
Estimated Payment
$ 1,017.12 per month $812.33 Principal & Interest $98.33 Property Tax $106.46 Homeowner's InsuranceChange Payment Information


Privacy Policy / DMCA Notice / ADA Accessibility


This site is hosted, designed and copyright
© 1994 - 2026 by
Delta Media Group, Inc. -- Patent Pending --
406 N 2nd W | MLS# 2187294
This single family home located at 406 N 2nd W, Saint Anthony, ID 83445 is currently listed for sale with an asking price of $365,000. This property was built in 1948 and has 5 bedrooms and 2 full baths with 1750 sq. ft. N 2nd W is located in the NONE subdivision. Search NONE real estate on clong.cbidahofalls.com today.