CodyLong

BEDS6
BATHS3 full
SQUARE FEET3,288
MLS#2185356
STATUSActive
PROPERTY TYPEResidential - Single Family
SUBDIVISIONMEADOW BROOK-JEF
Property Description
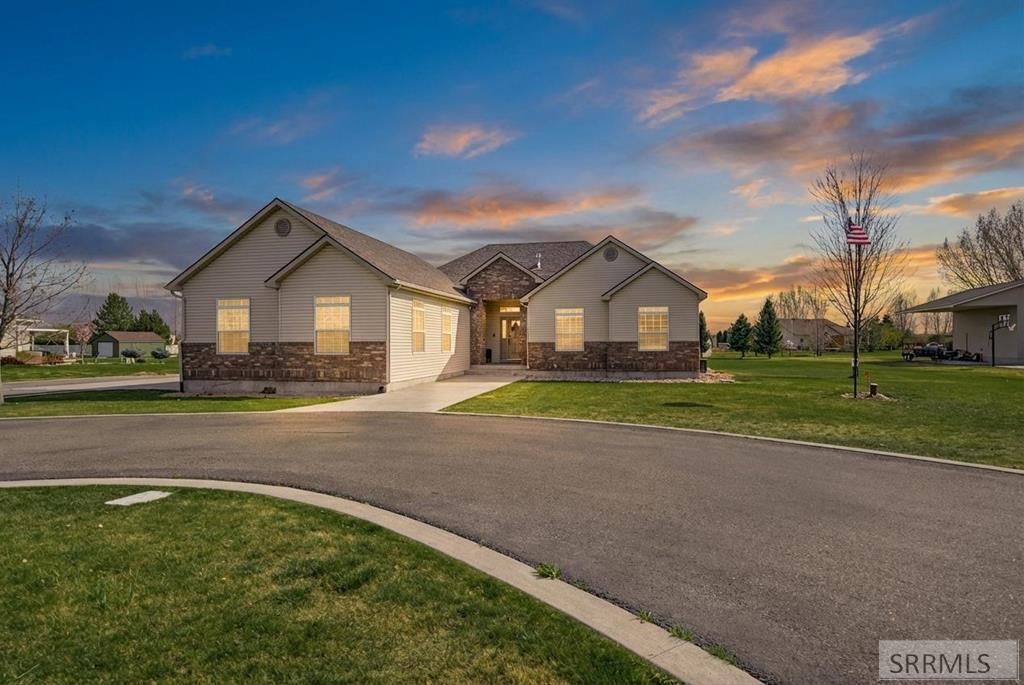
Now Available! Welcome to your ideal Idaho slice of paradise! Situated on a sprawling full acre in a highly desirable Rigby neighborhood, this immaculate 6-bedroom, 3-bathroom home is designed for those who appreciate space and outdoor freedom. Inside, the open-concept main floor boasts stunning vaulted ceilings, a cozy gas fireplace, and a beautiful granite kitchen perfect for family gatherings. Need dedicated space for a home gym, a private office, or a crafting room? The expansive layout features a flexible bonus room downstairs to suit whatever your lifestyle demands. Practical upgrades abound, including a main-level mudroom equipped with a built-in dog wash station€”perfect after a day of outdoor fun. Step outside to find a massive, manicured yard ideal for throwing a ball, a fenced dog run, a 3-car garage, and an oversized driveway with ample RV parking. Best of all, there is plenty of unrestricted room to construct your future dream shop! Enjoy a peaceful, low-traffic country feel while maintaining quick highway access to both Idaho Falls and Rexburg. Sellers are offering a professional cleaning, carpet cleaning, and carpet stretching with the right offer.
Property Features
Property Type: Residential - Single Family
Basement: Yes
Basement: Egress Windows, Finished, Full
Cooling: Central Air
Fireplaces: 1
Garage: 3
Heating: Natural Gas, Forced Air
Home Style: Traditional
Lot Size: 1.04 Acres
Roof Type: Asphalt Shingle
Taxes: $1,188
Year Built: 2006
Feature Descriptions
Appliance: Dishwasher, Microwave, Exhaust Fan, Electric Range, Refrigerator, Water Filter, Gas Water Heater
Days on Site: 176
Driveway: Asphalt, Concrete
Exterior: Brick, Vinyl Siding
Exterior: Dog Run, RV Parking Area
Fireplace: 1,Gas
Foundation: Concrete Perimeter
Handicap Access: No
HOA Y/N: No
Interior: Ceiling Fan(s), Garage Door Opener, New Paint-Partial, Plumbed For Water Softener, Vaulted Ceiling(s), Walk-in Closet(s)
Landscaping: Established Lawn, Established Trees, Sprinkler-Auto, Sprinkler System Full
Laundry: Main Level, Laundry Room
Location: Low Traffic
Parcel #: RP005230020140
Parking Type: 3 Stalls, Attached
Patio/Deck: 2,Covered, Patio, Porch
Rooms: Main Floor Family Room, Main Floor Master Bedroom, Master Bath, Mud Room
Sewer: Private Septic
SQFT Above Grade: 1644
SQFT Basement: 1644
SQFT Below Grade: 1644
SQFT Main: 1644
Topography: Level
Water: Well
Local Schools
High School: RIGBY 251HS
Middle School: Rigby Middle School
Elementary School: JEFFERSON ELEMENTARY #251
Listed By / Shown By
Listed By
Agency Name: Axen Realty
Agency Phone: 2084377122
Shown By
Agent Name: Cody Long
Agent Phone: (208) 351-8855
Agency Title: Coldwell Banker Tomlinson

Estimate Your Payment
Estimated Payment
$ 1,556.48 per month $1,288.60 Principal & Interest $99.00 Property Tax $168.88 Homeowner's InsuranceChange Payment Information


Privacy Policy / DMCA Notice / ADA Accessibility


This site is hosted, designed and copyright
© 1994 - 2026 by
Delta Media Group, Inc. -- Patent Pending --
3930 E 144 N | MLS# 2185356
This single family home located at 3930 E 144 N, Rigby, ID 83442 is currently listed for sale with an asking price of $579,000. This property was built in 2006 and has 6 bedrooms and 3 full baths with 3288 sq. ft. E 144 N is located in the MEADOW BROOK-JEF subdivision. Search MEADOW BROOK-JEF real estate on clong.cbidahofalls.com today.