CodyLong

BEDS5
BATHS3 full
SQUARE FEET3,360
MLS#2189113
STATUSActive
PROPERTY TYPEResidential - Single Family
SUBDIVISIONST CLAIR ESTATES-BON
Property Description
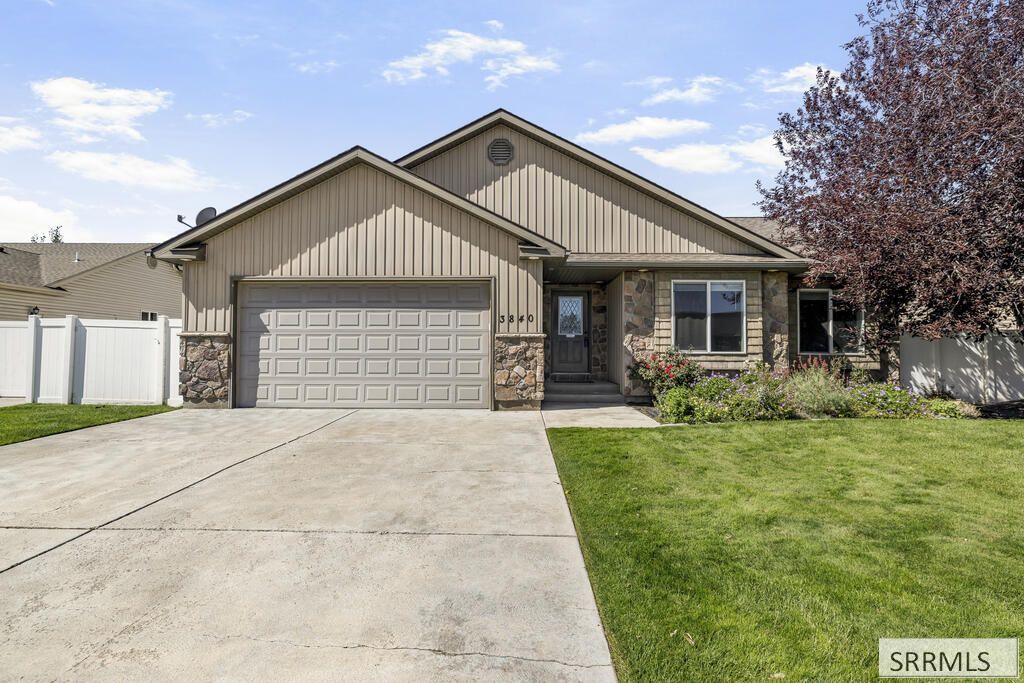
Spacious Idaho Falls home in the coveted St Clair Estates. This 5 bed, 3-full-bath home offers 3,360 sq ft of finished living space on a beautifully established quarter-acre lot. Built in 2005, it features mature trees and landscaping that give the property a welcoming, established feel. The primary suite offers a beautiful bathroom compete with a jetted tub and walk-in shower. One of the homes many highlights is the huge back deck, perfect for summer gatherings or relaxing in the privacy of the backyard. A storage shed provides additional space for tools and toys, while the 2-car garage adds everyday convenience. The finished basement offers a large family room and a convenient kitchenette, creating an ideal space for entertaining, movie nights, guest, or a second living area. Located just minutes from Sand Creek Golf Course, shopping, and other amenities, this home combines generous living space with a fantastic location and an inviting outdoor environment. This is a great opportunity to own a spacious, established home in Idaho Falls! ***Note: This home was a rental so the property taxes shown do not account for a homeowners exemption property tax reduction.
Property Features
Property Type: Residential - Single Family
Basement: Yes
Basement: Egress Windows, Finished
Cooling: Central Air
Fireplaces: 1
Garage: 2
Heating: Natural Gas, Forced Air
Home Style: Traditional
Lot Size: 0.26 Acres
Roof Type: Asphalt Shingle
Taxes: $5,094
Year Built: 2005
Feature Descriptions
Appliance: Dishwasher, Microwave, Electric Range, Refrigerator, Water Softener Owned
Days on Site: 21
Driveway: Concrete
Exterior: Stone, Vinyl Siding
Exterior: Shed
Fencing: Vinyl, Full
Fireplace: 1
Foundation: Concrete Perimeter
Handicap Access: No
HOA Fee: $150.00/Annually
HOA Y/N: Yes
Interior: Ceiling Fan(s), Garage Door Opener, Jetted Tub
Irrigation: Sprinkler Irrigation
Landscaping: Concrete Curbing, Established Lawn, Established Trees, Flower Beds, Sprinkler-Auto, Sprinkler System Full
Laundry: Main Level, Laundry Room
Location: Near Golf Course
Parcel #: RPA3176002020O
Parking Type: 2 Stalls, Attached
Patio/Deck: 1,Deck
Sewer: Public Sewer
SQFT Above Grade: 1680
SQFT Basement: 1680
SQFT Below Grade: 1680
SQFT Main: 1680
Water: Public
Local Schools
High School: HILLCREST 93HS
Middle School: SANDCREEK 93JH
Elementary School: AMMON 93EL
Listed By / Shown By
Listed By
Agency Name: eXp Realty LLC
Agency Phone: 2088907776
Shown By
Agent Name: Cody Long
Agent Phone: (208) 351-8855
Agency Title: Coldwell Banker Tomlinson

Estimate Your Payment
Estimated Payment
$ 1,683.12 per month $1,112.78 Principal & Interest $424.50 Property Tax $145.83 Homeowner's InsuranceChange Payment Information


Privacy Policy / DMCA Notice / ADA Accessibility


This site is hosted, designed and copyright
© 1994 - 2026 by
Delta Media Group, Inc. -- Patent Pending --
3840 Summer Sun Drive | MLS# 2189113
This single family home located at 3840 Summer Sun Drive, Idaho Falls, ID 83404 is currently listed for sale with an asking price of $499,999. This property was built in 2005 and has 5 bedrooms and 3 full baths with 3360 sq. ft. Summer Sun Drive is located in the ST CLAIR ESTATES-BON subdivision. Search ST CLAIR ESTATES-BON real estate on clong.cbidahofalls.com today.