CodyLong

BEDS2
BATHS2 full
SQUARE FEET1,490
MLS#2184601
STATUSPending
PROPERTY TYPEResidential - Townhouse
SUBDIVISIONBRIARWOOD ESTATES-BON
Property Description
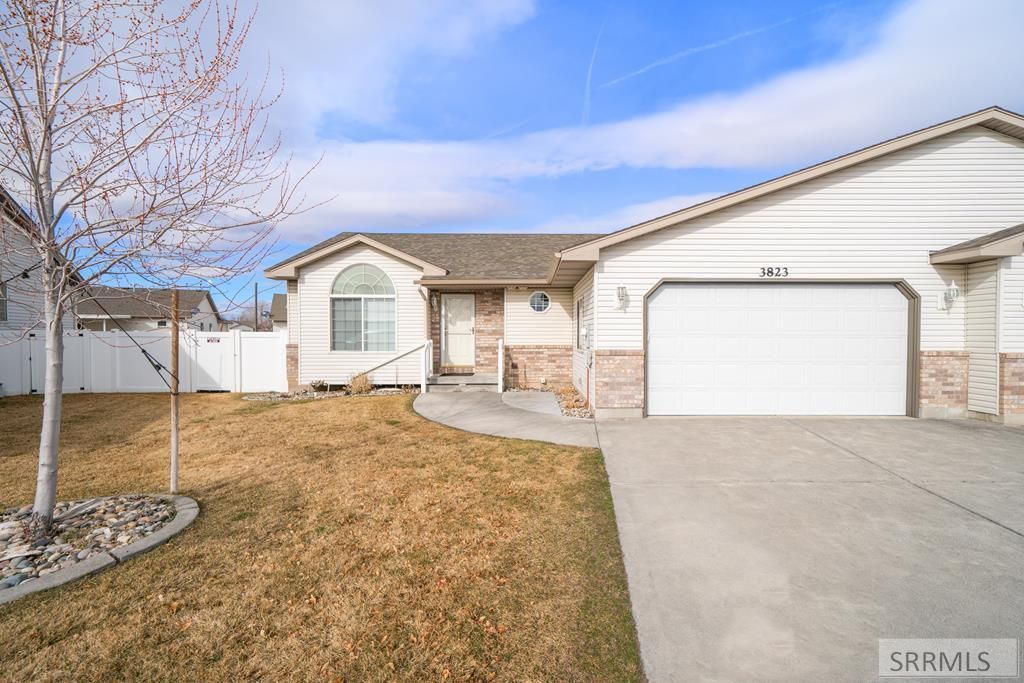
Lots of new inside & out!! Very well cared for, move-in ready, one level twin home in a fantastic cul-de-sac location! The entry way welcomes you with a tiled entry and bright living room featuring vaulted ceilings and custom blinds. The kitchen comes complete with some newer appliances-fridge, dishwaser, microwave, disposal--There is also recessed lighting, and abundant cupboard space, and plenty of counter space for meal prep. Theres also room for a dining table--perfect for everyday living or even more entertaining. Enjoy gatherings with friends and family outside on the newer covered deck for summer BBQs. The home features two bedrooms--one is a spacious primary suite with walk-in closet and private bath offering a separate tub and shower. A second full bath includes a tub/shower combo. Youll also appreciate the large laundry room leading to the double-car garage, gas heat and central A/C, full vinyl fencing, sprinkler system, concrete curbing, and a wonderful yard space. This home is in great condition, and some of the higher cost expenses have been replaced in the last couple years, Roof, covered deck, blinds and curtains, gas furnance, gas water heater.. This home is ready for a new owner!
Property Features
Property Type: Residential - Townhouse
Basement: Crawl Space
Cooling: Central Air
Garage: 2
Heating: Natural Gas, Forced Air
Home Style: Ranch
Lot Size: 0.18 Acres
Roof Type: Asphalt Shingle
Taxes: $563
Year Built: 2003
Feature Descriptions
Appliance: Dishwasher, Dryer, Microwave, Electric Range, Refrigerator, Washer, Gas Water Heater, Water Softener Owned
Days on Site: 75
Driveway: Concrete
Exterior: Brick, Vinyl Siding
Fencing: Vinyl, Full
Flood Plain: No
Foundation: Concrete Perimeter
Handicap Access: No
HOA Fee: $12.00/Annually
HOA Y/N: Yes
Interior: Vaulted Ceiling(s), Walk-in Closet(s)
Landscaping: Established Lawn, Sprinkler System Full
Laundry: Main Level, Laundry Room
Location: Low Traffic
Parcel #: RPB3035002071B
Parking Type: 2 Stalls, Attached
Patio/Deck: 1,Covered, Deck
Rooms: Breakfast Nook/Bar, Main Floor Family Room, Main Floor Master Bedroom, Master Bath
Sewer: Public Sewer
SQFT Above Grade: 1490
SQFT Main: 1490
Topography: Cul-De-Sac
Water: Public
Local Schools
High School: HILLCREST 93HS
Middle School: SANDCREEK 93JH
Elementary School: TIE BREAKER 93EL
Listed By / Shown By
Listed By
Agency Name: Century 21 High Desert
Agency Phone: 2085242121
Shown By
Agent Name: Cody Long
Agent Phone: (208) 351-8855
Agency Title: Coldwell Banker Tomlinson

Estimate Your Payment
Estimated Payment
$ 865.02 per month $723.31 Principal & Interest $46.92 Property Tax $94.79 Homeowner's InsuranceChange Payment Information


Privacy Policy / DMCA Notice / ADA Accessibility


This site is hosted, designed and copyright
© 1994 - 2026 by
Delta Media Group, Inc. -- Patent Pending --
3823 E Summerridge Cir | MLS# 2184601
This townhouse located at 3823 E Summerridge Cir, Ammon, ID 83406 is currently listed for sale with an asking price of $325,000. This property was built in 2003 and has 2 bedrooms and 2 full baths with 1490 sq. ft. E Summerridge Cir is located in the BRIARWOOD ESTATES-BON subdivision. Search BRIARWOOD ESTATES-BON real estate on clong.cbidahofalls.com today.