CodyLong

BEDS5
BATHS4 full 1 partial
SQUARE FEET4,005
MLS#2187861
STATUSActive
PROPERTY TYPEResidential - Single Family
SUBDIVISIONSaddle Hill
Property Description
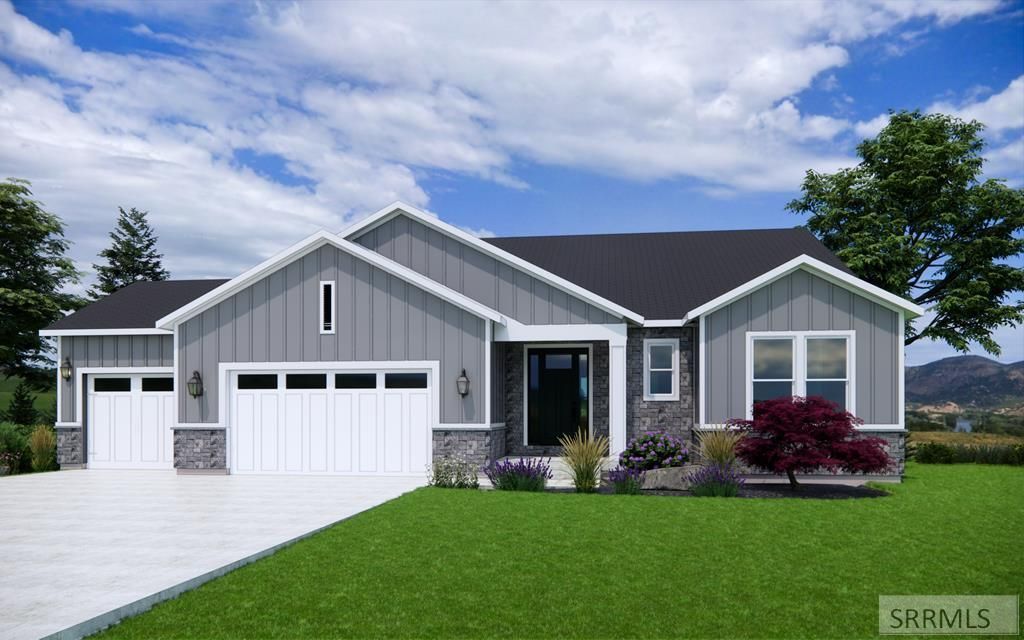
Stunning new construction Harrison floorplan situated on a 1-acre homesite in the desirable Saddle Hill community! Estimated closing Sept/Oct 2026. This beautifully designed home offers 5 bedrooms, 5 bathrooms and spacious 3-car garage with a finished basement, providing exceptional space for everyday living and entertaining. The open-concept layout features vaulted ceilings in the owners suite, a contemporary gas fireplace, a designer kitchen with painted shaker cabinets, soft-close doors and drawers, granite countertops, tile backsplash and luxury vinyl plank flooring. The private owners suite offers a luxurious ensuite with a tiled shower and upscale finishes. The finished basement includes a large family room, three bedrooms and two bathrooms. Enjoy the privacy and freedom of a 1-acre lot complete with its own private well and septic system. This is the perfect blend of modern style, quality craftmanship and country living with room to breathe!
Property Features
Property Type: Residential - Single Family
Basement: Yes
Basement: Finished, Full
Cooling: Central Air
Fireplaces: 1
Garage: 3
Heating: Natural Gas
Home Style: Traditional
Lot Size: 1.01 Acres
Roof Type: Asphalt Shingle
Taxes: $246
Year Built: 2026
Feature Descriptions
Appliance: Dishwasher, Disposal, Microwave, Gas Range, Gas Water Heater
Association Includes: Common Area, Snow Removal
Driveway: Concrete
Exterior: Hardboard/Composition, Stone, Vinyl Siding
Fireplace: 1,Gas, Insert
Foundation: Concrete Perimeter
Handicap Access: No
HOA Fee: $240.00/Annually
HOA Y/N: Yes
Interior: Garage Door Opener, New Paint-Full, Vaulted Ceiling(s), Walk-in Closet(s)
Laundry: Main Level, Laundry Room
Location: Low Traffic, Near Schools
Parcel #: RP008080020140
Parking Type: 3 Stalls, Attached
Patio/Deck: 2,Patio, Porch
Rooms: Main Floor Family Room, Main Floor Master Bedroom, Master Bath, Mud Room, Pantry
Sewer: Private Septic
Special View Info: Mountain(s), Valley
SQFT Above Grade: 2001
SQFT Basement: 2004
SQFT Below Grade: 2004
SQFT Main: 2001
Topography: Level
Water: Well
Local Schools
High School: RIGBY 251HS
Middle School: Rigby Middle School
Elementary School: JEFFERSON ELEMENTARY #251
Listed By / Shown By
Listed By
Agency Name: Hamlet Homes
Agency Phone: 8012812223
Shown By
Agent Name: Cody Long
Agent Phone: (208) 351-8855
Agency Title: Coldwell Banker Tomlinson

Estimate Your Payment
Estimated Payment
$ 1,730.27 per month $1,511.66 Principal & Interest $20.50 Property Tax $198.11 Homeowner's InsuranceChange Payment Information


Privacy Policy / DMCA Notice / ADA Accessibility


This site is hosted, designed and copyright
© 1994 - 2026 by
Delta Media Group, Inc. -- Patent Pending --
3771 E 369 N | MLS# 2187861
This single family home located at 3771 E 369 N, Rigby, ID 83442 is currently listed for sale with an asking price of $679,225. This property was built in 2026 and has 5 bedrooms and 4 full and 1 partial baths with 4005 sq. ft. E 369 N is located in the Saddle Hill subdivision. Search Saddle Hill real estate on clong.cbidahofalls.com today.