CodyLong

BEDS2
BATHS1 full
SQUARE FEET955
MLS#2188450
STATUSPending
PROPERTY TYPEResidential - Single Family
SUBDIVISIONIONA TOWNSITE-BON
Property Description
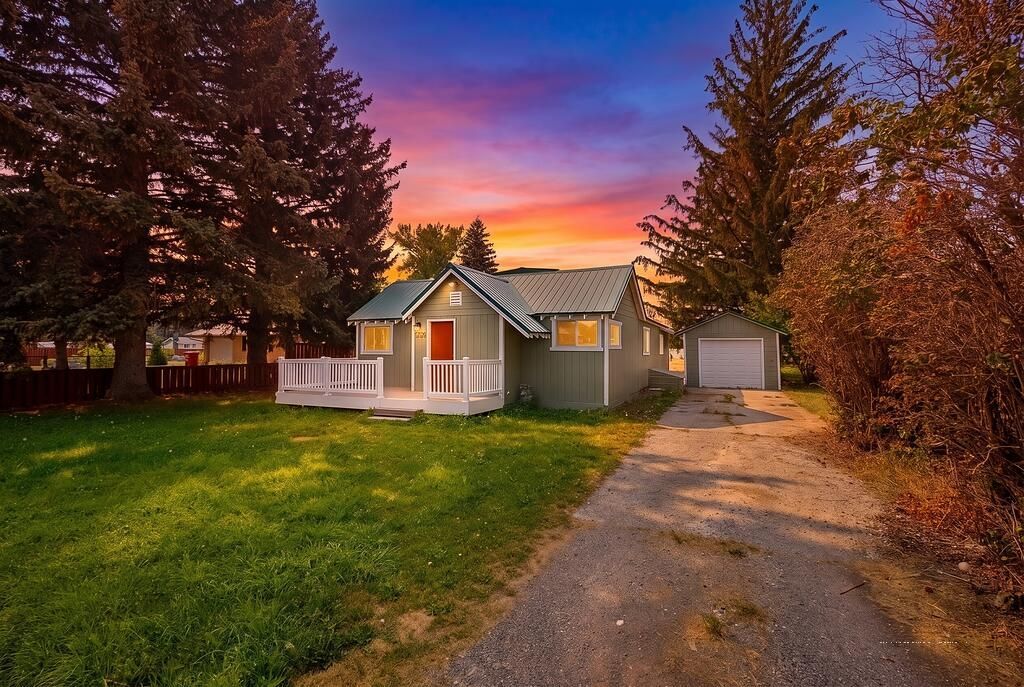
**Freshly remodeled and sitting on nearly half an acre, this Iona home offers the perfect blend of country living and convenience!** This 955-square-foot home features 2 bedrooms and 1 bathroom with a fresh, updated feel throughout. Situated on a .49-acre double lot, there is plenty of room to enjoy the outdoors, garden, entertain, or bring your toys. The property also includes a detached 1-car garage and water rights for irrigation. The large double lot provides plenty of possibilities, including room to add a large shop or potentially an accessory dwelling unit. Located in the quiet Iona area, you can enjoy the space and feel of the country while still being close to Idaho Falls and city amenities. If youve been looking for a remodeled home with room to grow and endless possibilities, this one is worth a look! Schedule your showing today.
Property Features
Property Type: Residential - Single Family
Basement: Yes
Basement: Crawl Space, Unfinished
Cooling: None
Garage: 1
Heating: Natural Gas, Forced Air
Home Style: Ranch
Lot Size: 0.49 Acres
Roof Type: Metal
Taxes: $1,200
Year Built: 1921
Feature Descriptions
Appliance: Electric Range, Refrigerator
Days on Site: 52
Driveway: Gravel
Exterior: Lap Siding
Foundation: Concrete Perimeter
Handicap Access: No
HOA Y/N: No
Irrigation: Ditch System Irrigation, Water Rights/Shares
Landscaping: Established Lawn, Established Trees
Laundry: Main Level
Location: Low Traffic
Parcel #: RPC3180012001F
Parking Type: 1 Stall, Detached
Patio/Deck: 1,Deck
Rooms: Mud Room
Sewer: Public Sewer
SQFT Above Grade: 955
SQFT Main: 955
Water: Public
Local Schools
High School: BONNEVILLE 93HS
Middle School: ROCKY MOUNTAIN 93JH
Elementary School: IONA 93EL
Listed By / Shown By
Listed By
Agency Name: Silvercreek Realty Group
Agency Phone: 2085236111
Shown By
Agent Name: Cody Long
Agent Phone: (208) 351-8855
Agency Title: Coldwell Banker Tomlinson

Estimate Your Payment
Estimated Payment
$ 792.24 per month $612.03 Principal & Interest $100.00 Property Tax $80.21 Homeowner's InsuranceChange Payment Information


Privacy Policy / DMCA Notice / ADA Accessibility


This site is hosted, designed and copyright
© 1994 - 2026 by
Delta Media Group, Inc. -- Patent Pending --
3763 N Olsen Street | MLS# 2188450
This single family home located at 3763 N Olsen Street, Iona, ID 83427 is currently listed for sale with an asking price of $275,000. This property was built in 1921 and has 2 bedrooms and 1 full baths with 955 sq. ft. N Olsen Street is located in the IONA TOWNSITE-BON subdivision. Search IONA TOWNSITE-BON real estate on clong.cbidahofalls.com today.