CodyLong

BEDS2
BATHS1 full
SQUARE FEET1,000
MLS#2186585
STATUSActive
PROPERTY TYPEResidential - Single Family
SUBDIVISIONBUFFALO RIVER SUMMER HOMES-FRE
Property Description
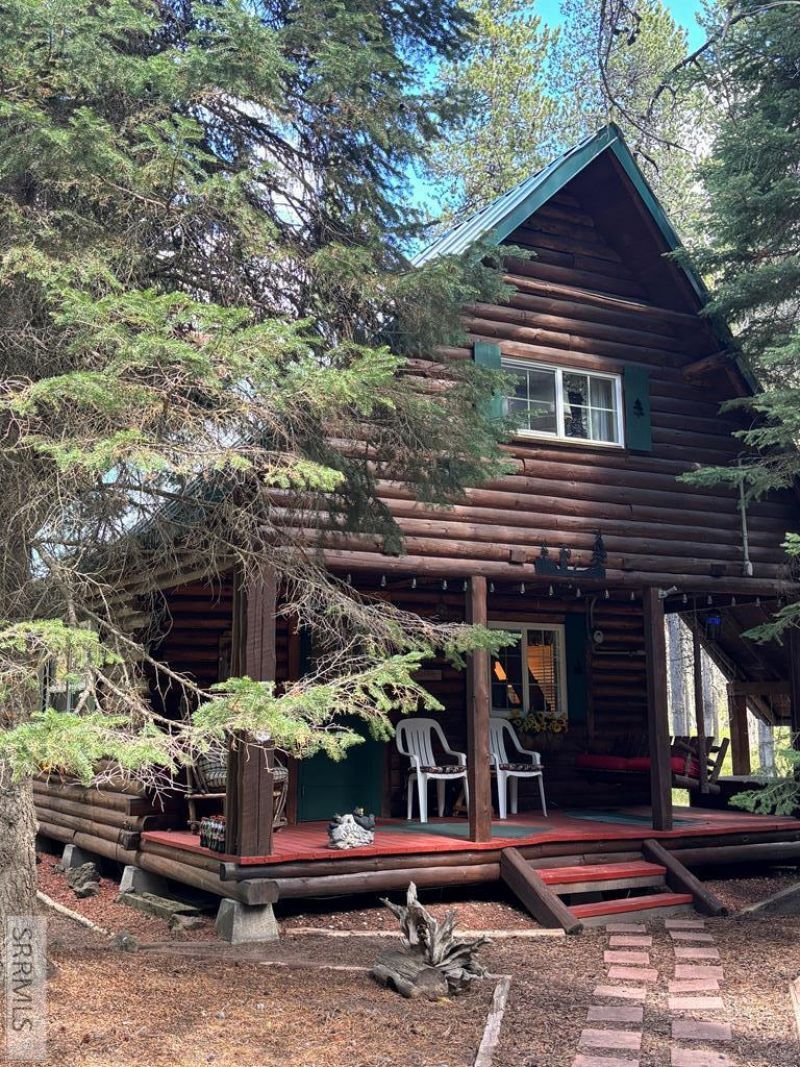
Tucked away deep in the Forest Service Lease ground, this charming cabin is hidden from traffic for privacy and seclusion. Escape back to the way Island Park used to be. This cabin offers the rustic yet functional gathering place with 2 separate sleeping lofts upstairs, with a living room on main floor that flows into the kitchen and around corner to laundry and bathroom. The windows are all new. The yard has room for RV parking for gatherings. This cabin is affordable and will make a great getaway.
Property Features
Property Type: Residential - Single Family
Basement: Crawl Space
Cooling: None
Fireplaces: 1
Heating: Electric
Home Style: Traditional
Roof Type: Metal
Taxes: $683
Year Built: 1966
Feature Descriptions
Appliance: Dryer, Microwave, Electric Range, Refrigerator, Washer, Electric Water Heater
Days on Site: 2
Driveway: Dirt
Exterior: Log
Exterior: Free Standing Hot Tub
Fireplace: 1
Flood Plain: No
Foundation: Block
Handicap Access: No
HOA Fee: $150.00/Annually
HOA Y/N: Yes
Hot Tub: Yes
Landscaping: Established Lawn, Established Trees
Laundry: Main Level
Location: Near Stream/River
Parcel #: LR0002400Q0040
Patio/Deck: Covered
Rooms: Main Floor Family Room
Sewer: Private Septic
Special View Info: Mountain(s)
SQFT Above Grade: 1000
SQFT Main: 580
SQFT Upper: 420
Topography: Wooded
Water: Community Well (5+)
Wooded: Yes
Local Schools
High School: NORTH FREMONT A215HS
Middle School: NORTH FREMONT A215JH
Elementary School: ASHTON A215EL
Listed By / Shown By
Listed By
Agency Name: Outback Real Estate, LLC
Agency Phone: 2085589500
Shown By
Agent Name: Cody Long
Agent Phone: (208) 351-8855
Agency Title: Coldwell Banker Tomlinson

Estimate Your Payment
Estimated Payment
$ 784.40 per month $643.19 Principal & Interest $56.92 Property Tax $84.29 Homeowner's InsuranceChange Payment Information


Privacy Policy / DMCA Notice / ADA Accessibility


This site is hosted, designed and copyright
© 1994 - 2026 by
Delta Media Group, Inc. -- Patent Pending --
3739 Homestead Drive | MLS# 2186585
This single family home located at 3739 Homestead Drive, Island Park, ID 83429 is currently listed for sale with an asking price of $289,000. This property was built in 1966 and has 2 bedrooms and 1 full baths with 1000 sq. ft. Homestead Drive is located in the BUFFALO RIVER SUMMER HOMES-FRE subdivision. Search BUFFALO RIVER SUMMER HOMES-FRE real estate on clong.cbidahofalls.com today.