CodyLong

BEDS5
BATHS3 full
SQUARE FEET2,964
MLS#2188659
STATUSActive
PROPERTY TYPEResidential - Single Family
SUBDIVISIONThatcher Grove
Property Description
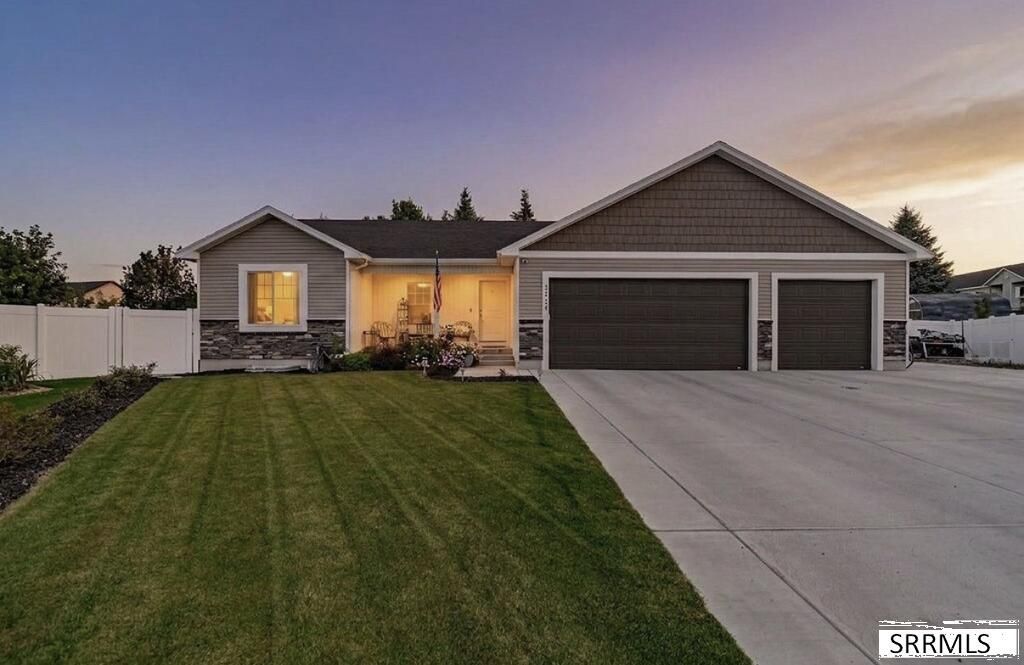
This beautiful home in Thatcher Grove offers just the space, quality, and convenience youve been looking for! Located at the end of a cul-de-sac, This 5 bedroom, 3 bathroom home features a fully finished basement, a gorgeous kitchen with a large pantry, main floor laundry, and so much more. Step outside to a fully fenced and beautifully landscaped yard complete with garden space and a chicken coop! The extra concrete pad provides additional parking and trailer space, while the large 3 car garage offers plenty of room for vehicles, toys, and storage. Conveniently located with easy access to shopping, dining, schools, parks and all the other amazing things Idaho Falls has to offer, this home truly checks all the boxes. We cant wait to show it to you!
Property Features
Property Type: Residential - Single Family
Basement: Yes
Basement: Finished, Full
Cooling: Central Air
Garage: 3
Heating: Natural Gas, Forced Air
Home Style: Traditional
Lot Size: 0.28 Acres
Roof Type: Asphalt Shingle
Taxes: $0
Year Built: 2023
Feature Descriptions
Appliance: Dishwasher, Microwave, Refrigerator
Days on Site: 42
Driveway: Concrete
Exterior: Stone, Vinyl Siding
Exterior: Greenhouse
Fencing: Vinyl, Full
Flood Plain: No
Foundation: Concrete Perimeter
Handicap Access: No
HOA Y/N: No
Landscaping: Established Lawn, Established Trees, Flower Beds, Garden Area, Sprinkler System Full
Laundry: Main Level
Parcel #: RPA28400010080
Parking Type: 3 Stalls
Patio/Deck: Patio, Porch
Sewer: Public Sewer
SQFT Above Grade: 1482
SQFT Basement: 1482
SQFT Below Grade: 1482
SQFT Main: 1482
Topography: Cul-De-Sac
Water: Public
Local Schools
High School: HILLCREST 93HS
Middle School: SANDCREEK 93JH
Elementary School: AMMON 93EL
Listed By / Shown By
Listed By
Agency Name: Legacy Premier Realty
Agency Phone: 2085573098
Shown By
Agent Name: Cody Long
Agent Phone: (208) 351-8855
Agency Title: Coldwell Banker Tomlinson

Estimate Your Payment
Estimated Payment
$ 1,308.96 per month $1,157.29 Principal & Interest $0.00 Property Tax (data not provided by mls) $151.67 Homeowner's InsuranceChange Payment Information


Privacy Policy / DMCA Notice / ADA Accessibility


This site is hosted, designed and copyright
© 1994 - 2026 by
Delta Media Group, Inc. -- Patent Pending --
3724 Harrington Road | MLS# 2188659
This single family home located at 3724 Harrington Road, Idaho Falls, ID 83404 is currently listed for sale with an asking price of $520,000. This property was built in 2023 and has 5 bedrooms and 3 full baths with 2964 sq. ft. Harrington Road is located in the Thatcher Grove subdivision. Search Thatcher Grove real estate on clong.cbidahofalls.com today.