CodyLong

BEDS3
BATHS3 full
SQUARE FEET3,037
MLS#2186432
STATUSActive
PROPERTY TYPEResidential - Townhouse
SUBDIVISIONBRIARWOOD ESTATES-BON
Property Description
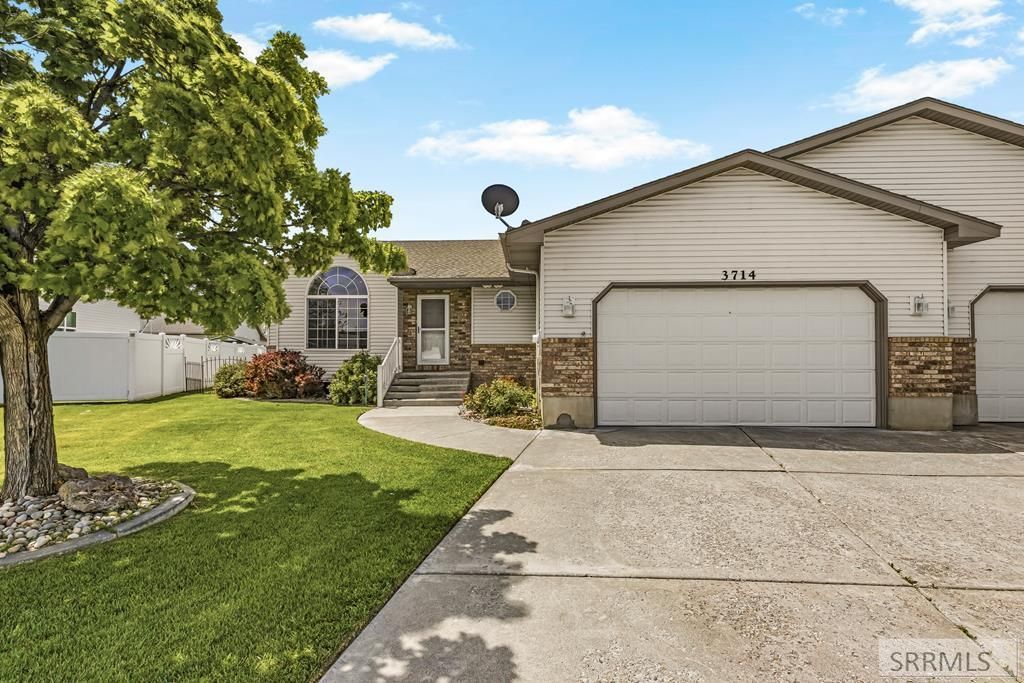
Comfortable Living & Flexible Space on Heartland Circle! Welcome to this desirable 3 bed, 3 bath Idaho Falls home offering a warm, inviting atmosphere and a functional layout designed for everyday comfort. The cozy living room fireplace creates the perfect gathering space for relaxing evenings or entertaining guests. The large primary bedroom provides a peaceful retreat complete with a spacious master closet, while the additional bedrooms and bathrooms offer flexibility for family, guests, or a home office setup. A standout feature is the full basement, offering valuable extra space for recreation, hobbies, storage, or future finishing potential. While not completely finished, it provides an excellent opportunity to customize and add even more living space over time. Step outside to enjoy the covered patio, ideal for BBQs, quiet mornings, or relaxing evenings outdoors. With comfortable living spaces, room to grow, and a convenient Idaho Falls location near shopping, dining, parks, and amenities, this home is a fantastic opportunity for buyers seeking space, comfort, and versatility.
Property Features
Property Type: Residential - Townhouse
Basement: Egress Windows, Finished, Full, Partially Finished
Basement: Yes
Cooling: Central Air
Fireplaces: 1
Garage: 2
Heating: Natural Gas, Forced Air
Home Style: Ranch
Lot Size: 0.15 Acres
Roof Type: Asphalt Shingle
Taxes: $1,695
Year Built: 2002
Feature Descriptions
Appliance: Dishwasher, Dryer, Disposal, Microwave, Exhaust Fan, Electric Range, Refrigerator, Washer, Gas Water Heater, Water Softener Owned
Days on Site: 6
Driveway: Concrete
Exterior: Brick, Vinyl Siding
Fireplace: 1,Gas
Flood Plain: No
Foundation: Concrete Perimeter
Handicap Access: No
HOA Fee: $22.00/Annually
HOA Y/N: Yes
Interior: Ceiling Fan(s), Garage Door Opener, Jetted Tub, Plumbed For Water Softener, Vaulted Ceiling(s), Walk-in Closet(s)
Landscaping: Sprinkler System Full
Laundry: Main Level
Parcel #: RPB3032001028A
Parking Type: 2 Stalls, Attached
Patio/Deck: Patio
Rooms: Main Floor Family Room, Main Floor Master Bedroom, Master Bath, Pantry
Sewer: Public Sewer
SQFT Above Grade: 1537
SQFT Basement: 1500
SQFT Below Grade: 1500
SQFT Main: 1537
Topography: Cul-De-Sac, Level
Water: Public
Local Schools
High School: THUNDER RIDGE-D93
Middle School: SANDCREEK 93JH
Elementary School: TIE BREAKER 93EL
Listed By / Shown By
Listed By
Agency Name: Keller Williams Realty East Idaho
Agency Phone: 2085298888
Shown By
Agent Name: Cody Long
Agent Phone: (208) 351-8855
Agency Title: Coldwell Banker Tomlinson

Estimate Your Payment
Estimated Payment
$ 1,060.04 per month $812.33 Principal & Interest $141.25 Property Tax $106.46 Homeowner's InsuranceChange Payment Information


Privacy Policy / DMCA Notice / ADA Accessibility


This site is hosted, designed and copyright
© 1994 - 2026 by
Delta Media Group, Inc. -- Patent Pending --
3714 E Heartland Circle | MLS# 2186432
This townhouse located at 3714 E Heartland Circle, Idaho Falls, ID 83406 is currently listed for sale with an asking price of $365,000. This property was built in 2002 and has 3 bedrooms and 3 full baths with 3037 sq. ft. E Heartland Circle is located in the BRIARWOOD ESTATES-BON subdivision. Search BRIARWOOD ESTATES-BON real estate on clong.cbidahofalls.com today.