CodyLong

BEDS5
BATHS3 full
SQUARE FEET3,889
MLS#2187679
STATUSActive
PROPERTY TYPEResidential - Single Family
SUBDIVISIONAUTUMN HEIGHTS-JEFF
Property Description
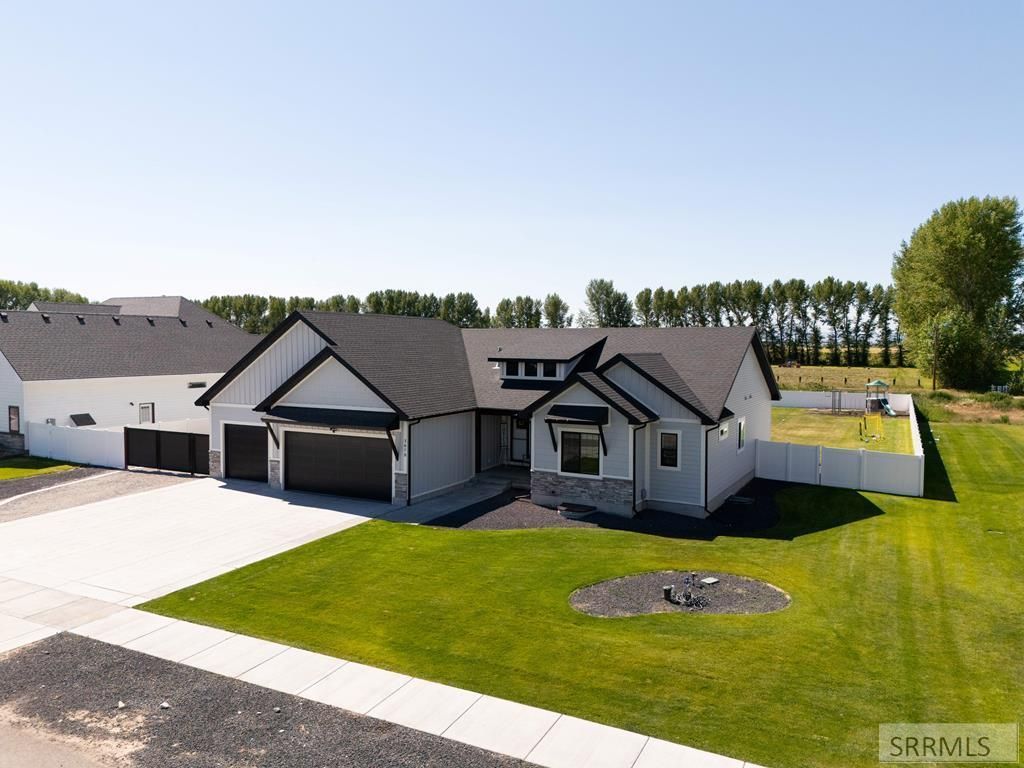
Welcome home to this stunning 5-bedroom, 3-bathroom retreat in Rigbys desirable Autumn Heights neighborhood! From the moment you step inside, youll be greeted by an open, light-filled floor plan designed for both everyday living and effortless entertaining. The heart of the home is a spacious, sun-soaked kitchen featuring quartz countertops, beautiful appliances, and a double oven--a dream for anyone who loves to cook and gather. The main floor offers a beautiful primary suite with a spa-like bathroom boasting a soaking tub, walk-in shower, and generous walk-in closet, plus a versatile bonus room with its own walk-in closet, perfect as a home office or additional bedroom. Downstairs, youll find a large living space ideal for movie nights, a home gym/hobby room, alongside three additional bedrooms with ample closet space, a full bathroom, and three storage rooms to keep everything organized. Step outside to your fully fenced backyard, complete with a covered patio, RV parking, and a spacious side yard--all set against peaceful country views while still offering easy access to town. With a three-car garage, top-tier schools, and a friendly, walkable neighborhood park nearby, this home offers the perfect blend of privacy, space, and community. Come take a look!
Property Features
Property Type: Residential - Single Family
Basement: Egress Windows, Finished, Full
Basement: Yes
Cooling: Central Air
Fireplaces: 1
Garage: 3
Heating: Natural Gas, Forced Air
Home Style: Traditional
Lot Size: 0.68 Acres
Roof Type: Asphalt Shingle
Taxes: $1,495
Year Built: 2022
Feature Descriptions
Appliance: Dishwasher, Double Oven, Disposal, Microwave, Vented Exhaust Fan, Gas Range, Refrigerator
Days on Site: 7
Driveway: Concrete
Exterior: Hardboard/Composition, Stone, Vinyl Siding
Exterior: Playground, RV Parking Area
Fencing: Vinyl, Full, Privacy
Fireplace: 1,Gas
Flood Plain: No
Foundation: Concrete Perimeter
Handicap Access: No
HOA Fee: $300.00/Annually
HOA Y/N: Yes
Interior: Ceiling Fan(s), Garage Door Opener, Plumbed For Central Vac, Plumbed For Water Softener, Vaulted Ceiling(s), Walk-in Closet(s)
Landscaping: Established Lawn, Outdoor Lighting, Sprinkler-Auto, Sprinkler System Full
Laundry: Main Level
Parcel #: RP002250080100
Parking Type: 3 Stalls, Attached
Patio/Deck: 3+, Covered, Patio, Porch
Rooms: Attic, Main Floor Family Room, Main Floor Master Bedroom, Master Bath, Pantry, Separate Storage, Theater Room
Sewer: Private Septic
SQFT Above Grade: 1894
SQFT Basement: 1995
SQFT Below Grade: 1995
SQFT Main: 1894
Topography: Level
Water: Well
Local Schools
High School: RIGBY 251HS
Middle School: FARNSWORTH MIDDLE SCHOOL
Elementary School: JEFFERSON ELEMENTARY #251
Listed By / Shown By
Listed By
Agency Name: Archibald-Bagley Real Estate
Agency Phone: 2087455911
Shown By
Agent Name: Cody Long
Agent Phone: (208) 351-8855
Agency Title: Coldwell Banker Tomlinson

Estimate Your Payment
Estimated Payment
$ 2,060.34 per month $1,711.46 Principal & Interest $124.58 Property Tax $224.29 Homeowner's InsuranceChange Payment Information


Privacy Policy / DMCA Notice / ADA Accessibility


This site is hosted, designed and copyright
© 1994 - 2026 by
Delta Media Group, Inc. -- Patent Pending --
3678 E 7 N | MLS# 2187679
This single family home located at 3678 E 7 N, Rigby, ID 83442 is currently listed for sale with an asking price of $769,000. This property was built in 2022 and has 5 bedrooms and 3 full baths with 3889 sq. ft. E 7 N is located in the AUTUMN HEIGHTS-JEFF subdivision. Search AUTUMN HEIGHTS-JEFF real estate on clong.cbidahofalls.com today.