CodyLong

BEDS3
BATHS1 full
SQUARE FEET1,464
MLS#2189040
STATUSActive
PROPERTY TYPEResidential - Single Family
SUBDIVISIONNONE
Property Description
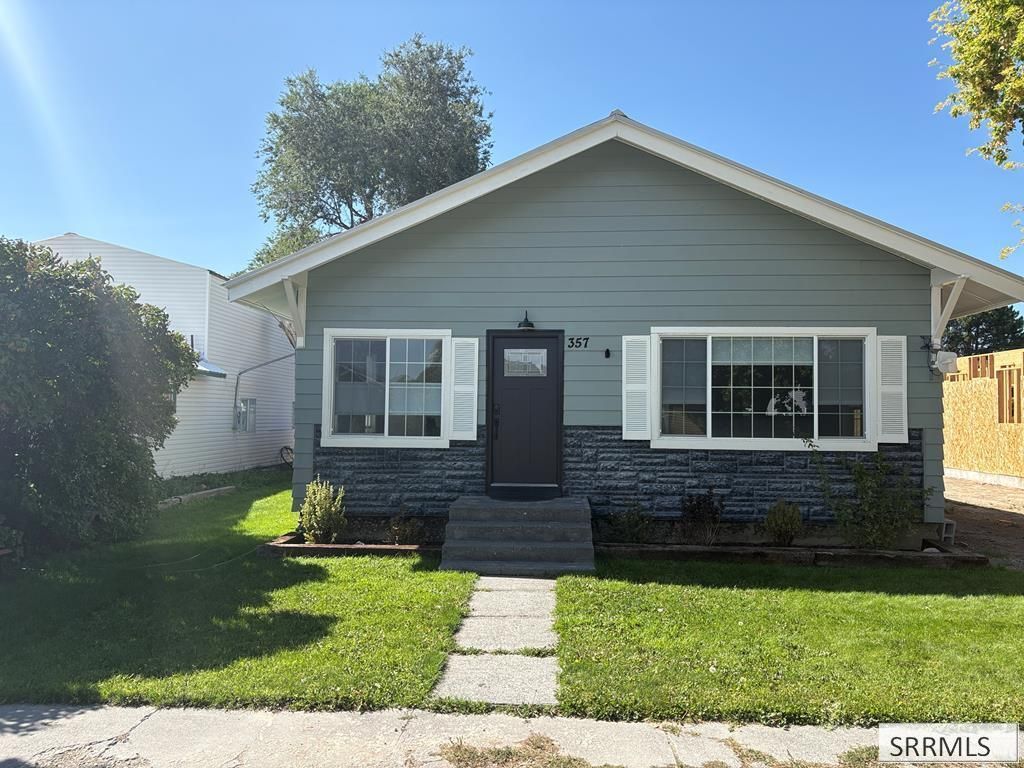
Seller has accepted an offer with a 48 hr 1st right of refusal. This recently remodeled and updated 3 bed 1 bath home provides main floor living. THE KITCHEN HAS GRANITE COUNTERS, NEW CABINETS & NEW CRISP WHITE APPLIANCES to perfectly compliment the updates! The bathroom is also tastefully updated & the mature yard is easy to maintain with rear lawn sprinkler system. No more scraping windows with this 2 car detached garage equipped with automatic door opener! The unfinished basement houses mechanicals for easy maintenance. Located with good access to all local services and recreation in the area. Not far from Heise Hot Springs & Kelly Canyon Ski Resort! Come enjoy this quiet community!
Property Features
Property Type: Residential - Single Family
Basement: Yes
Basement: Partial, Unfinished
Cooling: None
Garage: 2
Heating: Natural Gas, Forced Air
Home Style: Other
Lot Size: 0.15 Acres
Roof Type: Metal
Taxes: $1,274
Year Built: 1915
Feature Descriptions
Appliance: Dishwasher, Disposal, Microwave, Electric Range, Refrigerator, Electric Water Heater
Days on Site: 27
Driveway: Gravel
Exterior: Metal Siding
Fencing: Wood, Full
Flood Plain: No
Foundation: Concrete Perimeter
Handicap Access: No
HOA Y/N: No
Interior: Ceiling Fan(s), Garage Door Opener, New Paint-Full, Walk-in Closet(s)
Landscaping: Established Lawn, Flower Beds, Sprinkler-Auto
Laundry: Main Level
Location: Low Traffic, Near Park, Near Schools
Parcel #: RPB0175006010A
Parking Type: 2 Stalls, Detached
Patio/Deck: 1,Deck
Rooms: Main Floor Family Room, Mud Room
Sewer: Public Sewer
SQFT Above Grade: 1064
SQFT Basement: 400
SQFT Below Grade: 400
SQFT Main: 1064
Topography: Level
Water: Public
Local Schools
High School: RIRIE 252HS
Middle School: RIRIE 252JH
Elementary School: RIRIE 252EL
Listed By / Shown By
Listed By
Agency Name: Assist 2 Sell The Realty Team
Agency Phone: 2085290111
Shown By
Agent Name: Cody Long
Agent Phone: (208) 351-8855
Agency Title: Coldwell Banker Tomlinson

Estimate Your Payment
Estimated Payment
$ 823.58 per month $634.29 Principal & Interest $106.17 Property Tax $83.13 Homeowner's InsuranceChange Payment Information


Privacy Policy / DMCA Notice / ADA Accessibility


This site is hosted, designed and copyright
© 1994 - 2026 by
Delta Media Group, Inc. -- Patent Pending --
357 1st W | MLS# 2189040
This single family home located at 357 1st W, Ririe, ID 83443 is currently listed for sale with an asking price of $285,000. This property was built in 1915 and has 3 bedrooms and 1 full baths with 1464 sq. ft. 1st W is located in the NONE subdivision. Search NONE real estate on clong.cbidahofalls.com today.