CodyLong

BEDS2
BATHS1 full
SQUARE FEET944
MLS#2188217
STATUSActive
PROPERTY TYPEResidential - Single Family
SUBDIVISIONSECOND ADDITION-BUTTE
Property Description
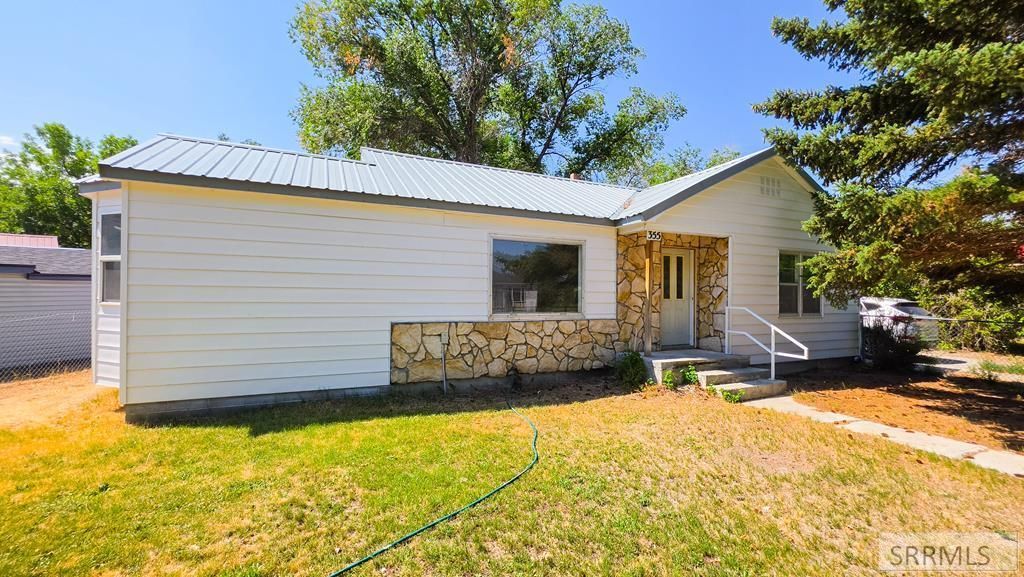
This well-maintained 2-bedroom, 1-bath home offers 934 square feet of comfortable living space on a spacious 0.31-acre lot with a large, mature, and private yard. Fresh paint inside and out gives the home a clean, refreshed appearance, while a beautiful sunroom provides the perfect place to relax and enjoy natural light year-round with direct access to a new outdoor deck, ideal for entertaining or enjoying the peaceful backyard. The property also features a handicap-accessible ramp, covered carport, excellent off-road parking with plenty of room for vehicles, trailers, or recreational equipment, and a small outbuilding with power for additional storage, a workshop, or hobby space. Conveniently located within walking distance of schools, parks, shopping, restaurants, and many of Arcos amenities, this property offers comfort, convenience, and a wonderful opportunity for first-time buyers, those looking to downsize, or anyone seeking a great home in the heart of Arco.
Property Features
Property Type: Residential - Single Family
Basement: Crawl Space
Cooling: None
Garage: 1
Heating: Propane, Forced Air
Home Style: Ranch
Lot Size: 0.31 Acres
Roof Type: Metal
Taxes: $775
Year Built: 1950
Feature Descriptions
Appliance: Dishwasher
Days on Site: 62
Exterior: Metal Siding
Exterior: Outbuildings
Fencing: Full
Foundation: Concrete Perimeter
Handicap Access: Yes
HOA Y/N: No
Laundry: Main Level
Parcel #: A06500040080
Parking Type: 1 Stall, Carport
Patio/Deck: 1,Deck
Sewer: Public Sewer
SQFT Above Grade: 944
SQFT Main: 944
Water: Public
Local Schools
High School: BUTTE 111HS
Middle School: BUTTE 111JH
Elementary School: ARCO 111EL
Listed By / Shown By
Listed By
Agency Name: L P Barnes Real Estate
Agency Phone: 2085273307
Shown By
Agent Name: Cody Long
Agent Phone: (208) 351-8855
Agency Title: Coldwell Banker Tomlinson

Estimate Your Payment
Estimated Payment
$ 517.69 per month $400.60 Principal & Interest $64.58 Property Tax $52.50 Homeowner's InsuranceChange Payment Information


Privacy Policy / DMCA Notice / ADA Accessibility


This site is hosted, designed and copyright
© 1994 - 2026 by
Delta Media Group, Inc. -- Patent Pending --
355 Louise Drive | MLS# 2188217
This single family home located at 355 Louise Drive, Arco, ID 83213 is currently listed for sale with an asking price of $180,000. This property was built in 1950 and has 2 bedrooms and 1 full baths with 944 sq. ft. Louise Drive is located in the SECOND ADDITION-BUTTE subdivision. Search SECOND ADDITION-BUTTE real estate on clong.cbidahofalls.com today.