CodyLong

BEDS5
BATHS3 full
SQUARE FEET3,307
MLS#2189284
STATUSActive
PROPERTY TYPEResidential - Single Family
SUBDIVISIONHAWKS LANDING-BON
Property Description
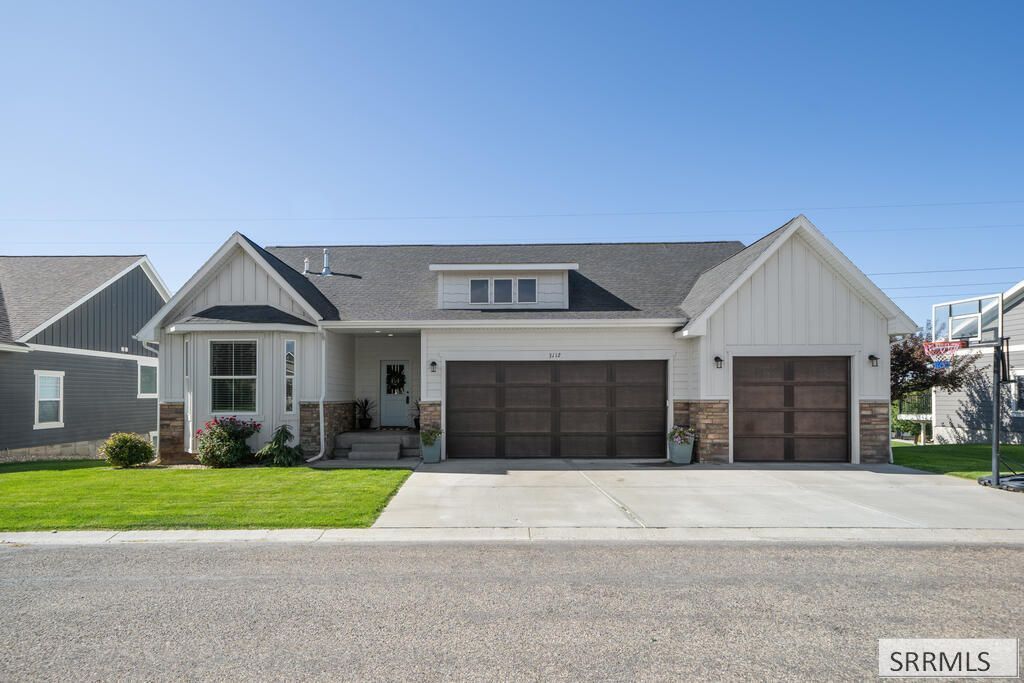
** Panoramic Valley Views Steal the Show in This Stunning Modern Farmhouse Located on a Quiet No-Through Street. Designed to Maximize the Scenery, this 5-Bedroom, 3-Bath Home Features Soaring 14 Ceilings, a Dramatic Natural Wood Shiplap Ceiling, Expansive Windows, and a Cozy Gas Fireplace. The Beautifully Updated Kitchen Offers Brand-New Quartz Countertops, Two-Toned Cabinetry, a Large Corner Pantry, and Dining Space Perfectly Positioned to Capture the Breathtaking Views. The Main-Level Owners Suite Features Vaulted Ceilings, Oversized Windows, and a Newly Tiled Walk-In Shower. The Fully Finished Daylight Walkout Basement Includes 3 Additional Bedrooms, a Full Bath, Office/Flex Room, Large Family Room and Abundant Storage. Recent Updates Include Fresh Paint Throughout the Great Room, Stairway, and Basement Living Area. Enjoy Outdoor Living Year-Round from the Covered Deck with Gas Hookup or the Lower Covered Patio. Walkout Access leads to HOA-Maintained Green Space and Convenient Street Parking. Neighborhood Walking Paths, a Park, Playground, Pavilion, and Open Fields are Just Steps Away, Offering the Perfect Blend of Comfort, Style and Location.
Property Features
Property Type: Residential - Single Family
Basement: Yes
Basement: Finished, Full, Walk-Out Access
Cooling: Central Air
Fireplaces: 1
Garage: 3
Heating: Natural Gas, Forced Air
Home Style: Ranch
Lot Size: 0.12 Acres
Roof Type: Asphalt Shingle
Taxes: $2,485
Year Built: 2018
Feature Descriptions
Appliance: Dishwasher, Disposal, Microwave, Refrigerator, Water Softener Owned
Association Includes: Common Area, Walking Path
Days on Site: 14
Driveway: Concrete
Exterior: Hardboard/Composition
Fireplace: 1
Foundation: Concrete Perimeter
Handicap Access: No
HOA Fee: $50.00/Monthly
HOA Y/N: Yes
Interior: Garage Door Opener, Plumbed For Water Softener, Vaulted Ceiling(s), Walk-in Closet(s)
Landscaping: Established Lawn
Laundry: Main Level, Laundry Room
Location: Low Traffic
Parcel #: RPB3220003020O
Parking Type: 3 Stalls
Patio/Deck: 2,Patio
Rooms: Main Floor Master Bedroom, Master Bath, Mud Room, Office, Pantry
Sewer: Public Sewer
Special View Info: Valley
SQFT Above Grade: 1609
SQFT Basement: 1698
SQFT Below Grade: 1698
SQFT Main: 1609
Topography: Sloped
Water: Public
Local Schools
High School: THUNDER RIDGE-D93
Middle School: EAGLE ROCK 91JH
Elementary School: RIMROCK
Listed By / Shown By
Listed By
Agency Name: Century 21 High Desert
Agency Phone: 2085242121
Shown By
Agent Name: Cody Long
Agent Phone: (208) 351-8855
Agency Title: Coldwell Banker Tomlinson

Estimate Your Payment
Estimated Payment
$ 1,528.63 per month $1,168.42 Principal & Interest $207.08 Property Tax $153.12 Homeowner's InsuranceChange Payment Information


Privacy Policy / DMCA Notice / ADA Accessibility


This site is hosted, designed and copyright
© 1994 - 2026 by
Delta Media Group, Inc. -- Patent Pending --
3112 S Chartwell Gardens | MLS# 2189284
This single family home located at 3112 S Chartwell Gardens, Ammon, ID 83406 is currently listed for sale with an asking price of $524,999. This property was built in 2018 and has 5 bedrooms and 3 full baths with 3307 sq. ft. S Chartwell Gardens is located in the HAWKS LANDING-BON subdivision. Search HAWKS LANDING-BON real estate on clong.cbidahofalls.com today.