CodyLong

BEDS4
BATHS3 full 1 partial
SQUARE FEET2,636
MLS#2188320
STATUSPending
PROPERTY TYPEResidential - Single Family
SUBDIVISIONSCHOOLSIDE-BON
Property Description
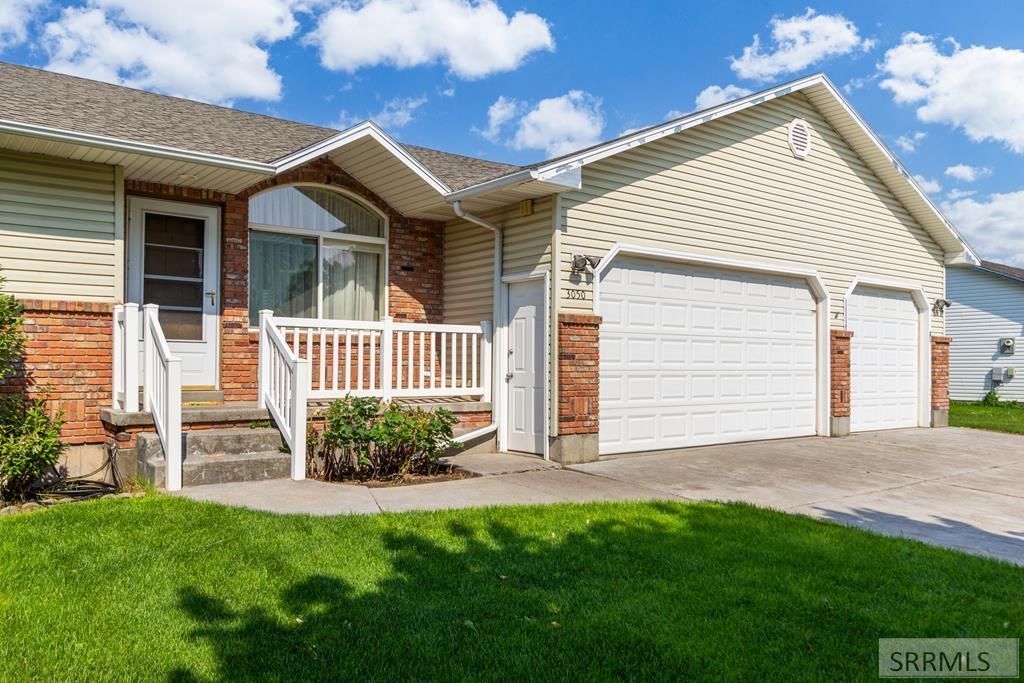
Welcome home to this spacious 4-bedroom, 3.5-bathroom residence, ideally situated on a quiet street just minutes from schools. Designed for both comfort and functionality, this home features vaulted ceilings that create an open, airy feel, complemented by Hunter Douglas window coverings. The thoughtfully designed layout includes a convenient half bath located just off the laundry area, complete with a large utility sink€”perfect for cleaning up after projects, pets, or gardening. A generous storage room provides abundant space for organization and includes a separate locked closet for securely storing valuables. Enjoy the beauty of mature trees and outdoor living on the new concrete patio with wide stairs, ideal for entertaining or relaxing. Additional updates include partial fresh interior paint, adding a refreshed feel to the home. Car enthusiasts and hobbyists will appreciate the extra-deep third-car garage, offering ample room for vehicles, tools, or recreational equipment. With its desirable location, practical features, and inviting outdoor spaces, this home is ready to welcome its next owners.
Property Features
Property Type: Residential - Single Family
Basement: Yes
Basement: Full, Partially Finished
Cooling: Central Air
Garage: 3
Heating: Natural Gas, Forced Air
Home Style: Ranch
Lot Size: 0.23 Acres
Roof Type: Asphalt Shingle
Taxes: $1,711
Year Built: 1997
Feature Descriptions
Appliance: Dishwasher, Disposal, Microwave, Gas Range, Refrigerator, Gas Water Heater, Water Softener Owned
Days on Site: 58
Driveway: Concrete
Exterior: Brick, Vinyl Siding
Fencing: Wood
Foundation: Concrete Perimeter
Handicap Access: No
HOA Y/N: No
Interior: Ceiling Fan(s), Garage Door Opener, New Paint-Partial, Plumbed For Water Softener, Vaulted Ceiling(s)
Landscaping: Established Lawn, Established Trees, Sprinkler-Auto, Sprinkler System Full
Laundry: Main Level, Laundry Closet
Location: Low Traffic, Near Schools
Parcel #: RPB3050001009O
Parking Type: 3 Stalls
Patio/Deck: 1,Patio, Porch
Rooms: Main Floor Family Room, Main Floor Master Bedroom, Master Bath, Separate Storage
Sewer: Public Sewer
SQFT Above Grade: 1318
SQFT Basement: 1318
SQFT Below Grade: 1318
SQFT Main: 1318
Water: Public
Local Schools
High School: HILLCREST 93HS
Middle School: SANDCREEK 93JH
Elementary School: AMMON 93EL
Listed By / Shown By
Listed By
Agency Name: Silvercreek Realty Group
Agency Phone: 2085236111
Shown By
Agent Name: Cody Long
Agent Phone: (208) 351-8855
Agency Title: Coldwell Banker Tomlinson

Estimate Your Payment
Estimated Payment
$ 1,149.48 per month $890.23 Principal & Interest $142.58 Property Tax $116.67 Homeowner's InsuranceChange Payment Information


Privacy Policy / DMCA Notice / ADA Accessibility


This site is hosted, designed and copyright
© 1994 - 2026 by
Delta Media Group, Inc. -- Patent Pending --
3050 S Carolyn Lane | MLS# 2188320
This single family home located at 3050 S Carolyn Lane, Ammon, ID 83406 is currently listed for sale with an asking price of $400,000. This property was built in 1997 and has 4 bedrooms and 3 full and 1 partial baths with 2636 sq. ft. S Carolyn Lane is located in the SCHOOLSIDE-BON subdivision. Search SCHOOLSIDE-BON real estate on clong.cbidahofalls.com today.