CodyLong

BEDS6
BATHS5 full
SQUARE FEET2,400
MLS#2187075
STATUSActive
PROPERTY TYPEResidential - Single Family
SUBDIVISIONNONE
Property Description
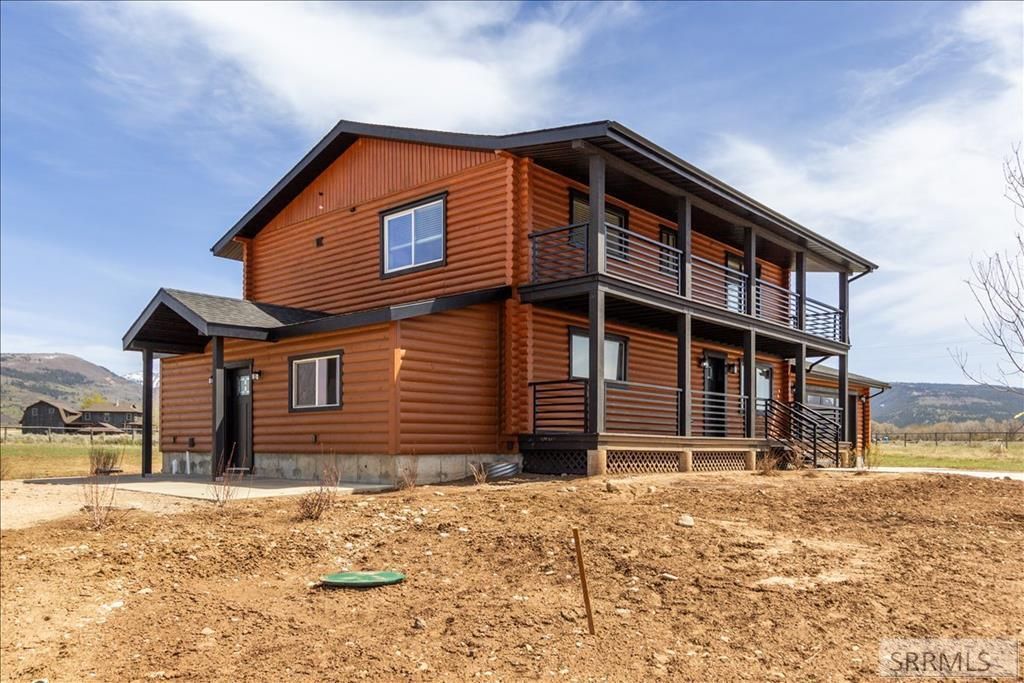
REBUILT IN 2026 WITH ADDITIONAL PRIVATE ADU THIS two-story log home, set on 2.5 acres with minimal CCRs-offering freedom, privacy, and space to make it your own. Completed in 2026, the major remodel blends rustic charm with contemporary upgrades throughout. The main home features warm wood finishes, an inviting gas fireplace, and efficient air conditioning for year-round comfort. Large windows frame stunning mountain views, bringing the outdoors in. The property also includes a fully independent 2-bedroom ADU with a separate entrance--ideal for guests, rental income, or multi-generational living. Additional highlights include EV charger in the garage, hot tub hookup and a dedicated RV pad with ample parking space.
Property Features
Property Type: Residential - Single Family
Basement: Yes
Basement: Finished, Full
Cooling: Central Air
Fireplaces: 1
Garage: 2
Heating: Propane, Zoned
Home Style: Log Home
Lot Size: 2.50 Acres
Roof Type: Asphalt Shingle
Taxes: $1
Year Built: 1979
Feature Descriptions
Appliance: Dishwasher, Dryer, Microwave, Gas Range, Refrigerator, Washer
Days on Site: 32
Exterior: RV Pad
Exterior: Log
Fencing: Partial
Fireplace: 1,Propane
Flood Plain: No
Foundation: Concrete Perimeter
Handicap Access: No
HOA Y/N: No
Laundry: In Basement
Location: Low Traffic
Parcel #: RP021210000010
Parking Type: 2 Stalls, Attached
Patio/Deck: 3+, Deck
Sewer: Private Septic
Special View Info: Mountain(s), Valley
SQFT Above Grade: 2400
SQFT Main: 1200
SQFT Upper: 1200
Topography: Corner Lot, Waterfront
Water: Well
Local Schools
High School: TETON COUNTY HIGH SCHOOL #401
Middle School: Teton Middle School
Elementary School: DRIGGS 1EL
Listed By / Shown By
Listed By
Agency Name: eXp Realty LLC
Agency Phone: 2088907776
Shown By
Agent Name: Cody Long
Agent Phone: (208) 351-8855
Agency Title: Coldwell Banker Tomlinson

Estimate Your Payment
Estimated Payment
$ 3,423.52 per month $3,026.77 Principal & Interest $0.08 Property Tax $396.67 Homeowner's InsuranceChange Payment Information


Privacy Policy / DMCA Notice / ADA Accessibility


This site is hosted, designed and copyright
© 1994 - 2026 by
Delta Media Group, Inc. -- Patent Pending --
2969 Shark Fin Lane | MLS# 2187075
This single family home located at 2969 Shark Fin Lane, Driggs, ID 83422 is currently listed for sale with an asking price of $1,360,000. This property was built in 1979 and has 6 bedrooms and 5 full baths with 2400 sq. ft. Shark Fin Lane is located in the NONE subdivision. Search NONE real estate on clong.cbidahofalls.com today.