CodyLong

BEDS4
BATHS2 full
SQUARE FEET2,028
MLS#2189621
STATUSActive
PROPERTY TYPEResidential - Single Family
SUBDIVISIONSUMMIT PARK-BON
Property Description
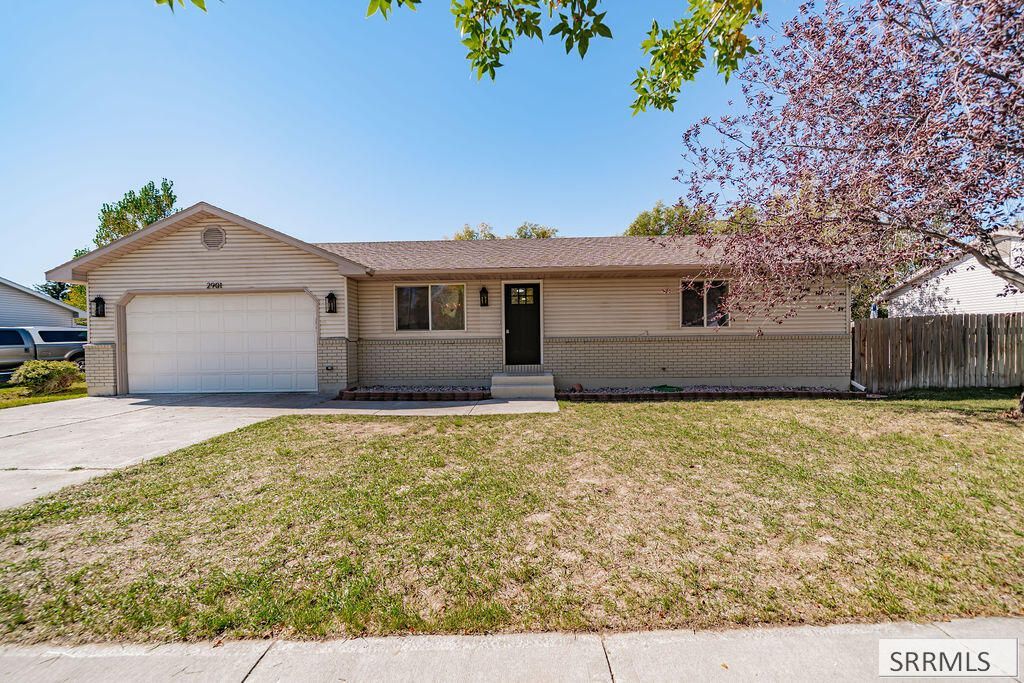
WOW. This home is a stunner! Taken down to the studs and remodeled from top to bottom, this home feels brand new while offering tons of space inside and out. Step inside to a beautiful open floor plan featuring quartz countertops, new cabinetry, and gorgeous custom bathrooms with high-end tile finishes. The large bedrooms offer plenty of space, and the oversized basement living room gives you even more room to spread out. Outside, youll find a gigantic lot and a 2-car garage, making this home just as impressive outside as it is inside. With thoughtful updates and beautiful finishes throughout, this one is truly move-in ready. Make sure to come see it today!
Property Features
Property Type: Residential - Single Family
Basement: Yes
Basement: Finished
Cooling: Central Air
Garage: 2
Heating: Natural Gas, Forced Air
Home Style: Ranch
Lot Size: 0.26 Acres
Roof Type: Asphalt Shingle
Taxes: $1,070
Year Built: 2002
Feature Descriptions
Appliance: Dishwasher, Microwave, Electric Water Heater
Exterior: Metal Siding
Fencing: Wood
Flood Plain: No
Foundation: Concrete Perimeter
Handicap Access: No
HOA Y/N: No
Laundry: Lower Level
Parcel #: RPO05300040030
Parking Type: 2 Stalls, Attached
Sewer: Public Sewer
SQFT Above Grade: 1014
SQFT Basement: 1014
SQFT Below Grade: 1014
SQFT Main: 1014
Water: Public
Local Schools
High School: BONNEVILLE 93HS
Middle School: TAYLOR VIEW 91JH
Elementary School: LINDEN PARK 91EL
Listed By / Shown By
Listed By
Agency Name: Premier Properties Real Estate Co.
Agency Phone: 2082325025
Shown By
Agent Name: Cody Long
Agent Phone: (208) 351-8855
Agency Title: Coldwell Banker Tomlinson

Estimate Your Payment
Estimated Payment
$ 1,196.75 per month $979.25 Principal & Interest $89.17 Property Tax $128.33 Homeowner's InsuranceChange Payment Information


Privacy Policy / DMCA Notice / ADA Accessibility


This site is hosted, designed and copyright
© 1994 - 2026 by
Delta Media Group, Inc. -- Patent Pending --
2901 Bliss Drive | MLS# 2189621
This single family home located at 2901 Bliss Drive, Idaho Falls, ID 83401 is currently listed for sale with an asking price of $440,000. This property was built in 2002 and has 4 bedrooms and 2 full baths with 2028 sq. ft. Bliss Drive is located in the SUMMIT PARK-BON subdivision. Search SUMMIT PARK-BON real estate on clong.cbidahofalls.com today.