CodyLong

BEDS4
BATHS3 full
SQUARE FEET2,736
MLS#2188555
STATUSPending
PROPERTY TYPEResidential - Single Family
SUBDIVISIONVILLAGE-BON
Property Description
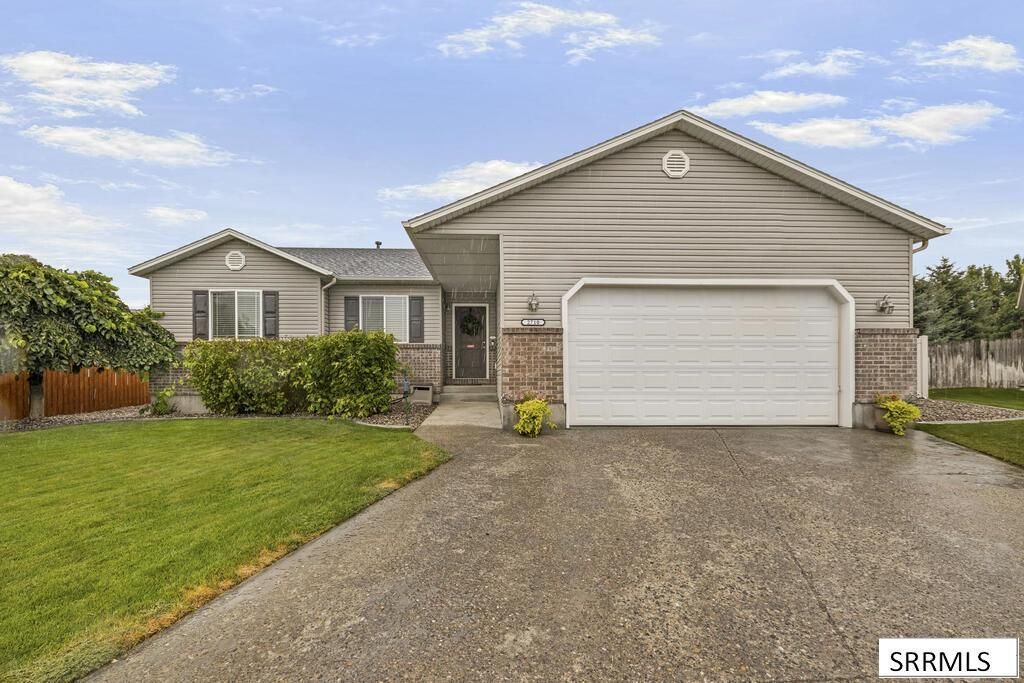
Spacious Cul-de-Sac Living on Idaho Falls West Side! Welcome to 2710 Doris Circle, a beautifully maintained 4-bedroom, 3-bath home tucked at the end of a quiet cul-de-sac in a desirable Idaho Falls location. The open-concept brings the kitchen, dining & living areas together, creating a warm, inviting space for everyday living & entertaining. The primary suite offers a relaxing retreat complete with a spacious walk-in closet. Downstairs, the beautifully finished basement is an entertainers dream, featuring a huge den, additional bedroom & bath, zone lighting, and an impressive wet bar with granite countertops, full-size refrigerator with water & ice, dishwasher & garbage disposal. A large storage room provides plenty of space to keep everything organized. A brand-new roof with a transferable warranty adds valuable peace of mind. Enjoy minimal traffic, neighborhood walks & convenient access to the Old Butte Soccer Complex, along with an ideal west-side location for commuting to INL facilities. Combining generous living space, standout entertaining features & a peaceful setting, this welcoming home is ready for its next chapter!
Property Features
Property Type: Residential - Single Family
Basement: Yes
Basement: Egress Windows, Finished, Full
Cooling: Central Air
Garage: 2
Heating: Natural Gas, Forced Air
Home Style: Ranch
Lot Size: 0.20 Acres
Roof Type: Asphalt Shingle
Taxes: $2,460
Year Built: 2006
Feature Descriptions
Appliance: Dishwasher, Dryer, Disposal, Microwave, Electric Range, Refrigerator, Washer, Gas Water Heater
Days on Site: 48
Exterior: Brick, Vinyl Siding
Fencing: Vinyl, Wood, Full
Fireplace: Gas
Flood Plain: No
Foundation: Concrete Perimeter
Handicap Access: No
HOA Y/N: No
Interior: Ceiling Fan(s), Garage Door Opener, Plumbed For Water Softener, Vaulted Ceiling(s), Walk-in Closet(s)
Landscaping: Established Lawn, Established Trees, Flower Beds, Sprinkler-Auto, Sprinkler System Full
Laundry: Main Level
Parcel #: RPA2079009013O
Parking Type: 2 Stalls, Attached
Patio/Deck: Patio
Rooms: Main Floor Family Room, Main Floor Master Bedroom, Master Bath, Pantry
Sewer: Public Sewer
SQFT Above Grade: 1368
SQFT Basement: 1368
SQFT Below Grade: 1368
SQFT Main: 1368
Water: Public
Local Schools
High School: SKYLINE 91HS
Middle School: EAGLE ROCK 91JH
Elementary School: WESTSIDE 91EL
Listed By / Shown By
Listed By
Agency Name: Keller Williams Realty East Idaho
Agency Phone: 2085298888
Shown By
Agent Name: Cody Long
Agent Phone: (208) 351-8855
Agency Title: Coldwell Banker Tomlinson

Estimate Your Payment
Estimated Payment
$ 1,237.07 per month $912.48 Principal & Interest $205.00 Property Tax $119.58 Homeowner's InsuranceChange Payment Information


Privacy Policy / DMCA Notice / ADA Accessibility


This site is hosted, designed and copyright
© 1994 - 2026 by
Delta Media Group, Inc. -- Patent Pending --
2710 Doris Circle | MLS# 2188555
This single family home located at 2710 Doris Circle, Idaho Falls, ID 83402 is currently listed for sale with an asking price of $410,000. This property was built in 2006 and has 4 bedrooms and 3 full baths with 2736 sq. ft. Doris Circle is located in the VILLAGE-BON subdivision. Search VILLAGE-BON real estate on clong.cbidahofalls.com today.