CodyLong

BEDS2
BATHS1 full
SQUARE FEET1,492
MLS#2188775
STATUSPending
PROPERTY TYPEResidential - Single Family
SUBDIVISIONDOWNEY TOWNSITE-BAN
Property Description
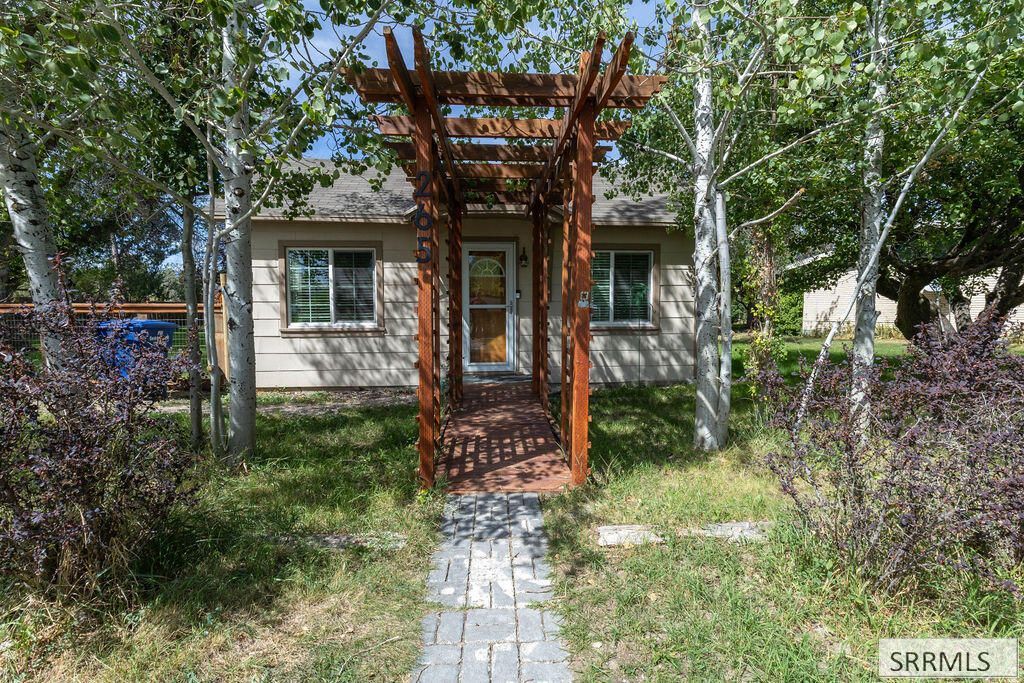
Charming Two-Bedroom Home on Two City Lots Full of character and surrounded by mature trees, this inviting two-bedroom, one-bath home sits on two city lots with a mostly fenced yard and plenty of outdoor space to enjoy. Inside, youll find warm wood details, charming arched openings, a cozy living area, and a functional floor plan featuring two bedrooms plus a loft for additional flexible space. A small office, spacious laundry and large kitchen. Outside, a small deck overlooks the established yard, where mature trees provide shade and a comfortable, private setting. The property also includes a metal carport and a Bully Barn, offering convenient covered parking and additional storage. The home comes well equipped with the washer, dryer, refrigerator, microwave, oven/range, and water softener all included. With two city lots, mature landscaping, useful outbuildings, flexible living spaces, and plenty of original charm, this property offers an appealing combination of space, function, and small-town character.
Property Features
Property Type: Residential - Single Family
Basement: Yes
Basement: Partial
Cooling: See Remarks
Fireplaces: 1
Garage: 1
Heating: See Remarks
Home Style: Ranch
Lot Size: 0.28 Acres
Roof Type: Asphalt Shingle
Taxes: $1,187
Year Built: 1930
Feature Descriptions
Appliance: Electric Range
Days on Site: 36
Exterior: Hardboard/Composition
Fireplace: 1,Wood Burning
Foundation: Concrete Perimeter
Handicap Access: No
HOA Y/N: No
Laundry: Main Level
Parcel #: RPRDDOW007200
Parking Type: 1 Stall, Carport
Sewer: Public Sewer
SQFT Above Grade: 1172
SQFT Basement: 320
SQFT Below Grade: 320
SQFT Main: 1172
Water: Public
Local Schools
High School: MARSH VALLEY HIGH SCHOOL
Middle School: MARSH VALLEY
Elementary School: DOWNEY
Listed By / Shown By
Listed By
Agency Name: Premier Properties Real Estate Co.
Agency Phone: 2082325025
Shown By
Agent Name: Cody Long
Agent Phone: (208) 351-8855
Agency Title: Coldwell Banker Tomlinson

Estimate Your Payment
Estimated Payment
$ 650.19 per month $487.40 Principal & Interest $98.92 Property Tax $63.88 Homeowner's InsuranceChange Payment Information


Privacy Policy / DMCA Notice / ADA Accessibility


This site is hosted, designed and copyright
© 1994 - 2026 by
Delta Media Group, Inc. -- Patent Pending --
265 N 1st N | MLS# 2188775
This single family home located at 265 N 1st N, Downey, ID 83234 is currently listed for sale with an asking price of $219,000. This property was built in 1930 and has 2 bedrooms and 1 full baths with 1492 sq. ft. N 1st N is located in the DOWNEY TOWNSITE-BAN subdivision. Search DOWNEY TOWNSITE-BAN real estate on clong.cbidahofalls.com today.