CodyLong

BEDS5
BATHS3 full
SQUARE FEET3,460
MLS#2189570
STATUSActive
PROPERTY TYPEResidential - Single Family
SUBDIVISIONLAZE ACRES-JEF
Property Description
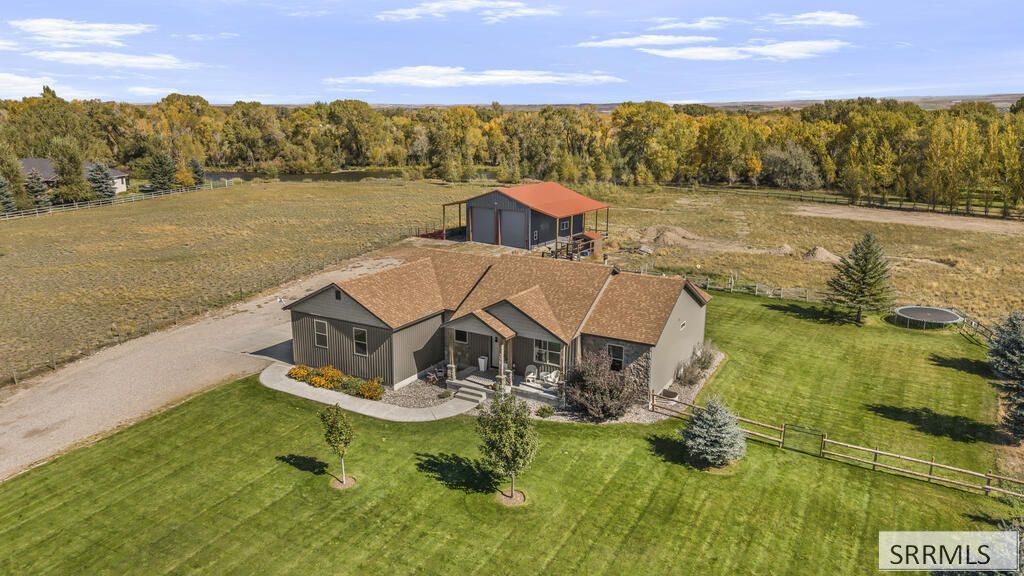
Country Living on 2.42 Acres with a Shop & Room to Spread Out! Welcome to 258 N 4520 E in Rigby, a spacious 5-bedroom, 3-bath home offering generous living areas, rustic character & plenty of room for everyday life. Barn wood accents & a cozy fireplace add warmth, while a dedicated theater room is ready for movie nights & entertaining. The spacious primary suite provides a relaxing retreat with plenty of room to unwind, complemented by a private primary bathroom designed for comfort & convenience. Outside, the impressive 40x30 shop features two tall garage doors plus 17-ft overhangs on each side for covered parking, providing ample space for vehicles, equipment, projects & recreational toys. An RV pad adds even more parking, while the 2.42 livestock-permitted acres offer room for animals, hobbies & outdoor living. The peaceful surroundings add to the rural setting. With generous living space, an incredible shop setup & versatile acreage, this Rigby property delivers the space & freedom to enjoy country living.
Property Features
Property Type: Residential - Single Family
Basement: Yes
Basement: Finished
Cooling: None
Garage: 2
Heating: Electric, Forced Air
Home Style: Ranch
Lot Size: 2.42 Acres
Roof Type: Asphalt Shingle
Taxes: $1,458
Year Built: 2015
Feature Descriptions
Appliance: Dishwasher, Disposal, Microwave, Built-In Range, Refrigerator, Electric Water Heater, Water Softener Owned
Days on Site: 1
Driveway: Gravel
Exterior: Stone, Vinyl Siding
Exterior: Livestock Permitted, RV Pad, RV Parking Area
Fencing: Split Rail
Fireplace: Free Standing, Wood Burning
Flood Plain: No
Foundation: Concrete Perimeter
Handicap Access: No
HOA Y/N: No
Interior: Jetted Tub, Plumbed For Water Softener, Vaulted Ceiling(s), Walk-in Closet(s)
Irrigation: Sprinkler Irrigation
Landscaping: Established Trees, Flower Beds, Garden Area, Sprinkler-Auto, Sprinkler-Manual
Laundry: Main Level, Laundry Room
Parcel #: RP004880020080
Parking Type: 2 Stalls, Attached, Shop
Patio/Deck: Covered, Porch
Rooms: Main Floor Family Room, Main Floor Master Bedroom, Pantry, Theater Room
Sewer: Private Septic
Special View Info: Water
SQFT Above Grade: 1730
SQFT Basement: 1730
SQFT Below Grade: 1730
SQFT Main: 1730
Topography: Level, Waterfront
Water: Well
Local Schools
High School: RIGBY 251HS
Middle School: FARNSWORTH MIDDLE SCHOOL
Elementary School: SOUTH FORK
Listed By / Shown By
Listed By
Agency Name: Keller Williams Realty East Idaho
Agency Phone: 2085298888
Shown By
Agent Name: Cody Long
Agent Phone: (208) 351-8855
Agency Title: Coldwell Banker Tomlinson

Estimate Your Payment
Estimated Payment
$ 1,870.98 per month $1,546.77 Principal & Interest $121.50 Property Tax $202.71 Homeowner's InsuranceChange Payment Information


Privacy Policy / DMCA Notice / ADA Accessibility


This site is hosted, designed and copyright
© 1994 - 2026 by
Delta Media Group, Inc. -- Patent Pending --
258 N 4520 E | MLS# 2189570
This single family home located at 258 N 4520 E, Rigby, ID 83442 is currently listed for sale with an asking price of $695,000. This property was built in 2015 and has 5 bedrooms and 3 full baths with 3460 sq. ft. N 4520 E is located in the LAZE ACRES-JEF subdivision. Search LAZE ACRES-JEF real estate on clong.cbidahofalls.com today.