CodyLong

BEDS3
BATHS1 full
SQUARE FEET1,391
MLS#2186594
STATUSActive
PROPERTY TYPEResidential - Single Family
SUBDIVISIONNONE
Property Description
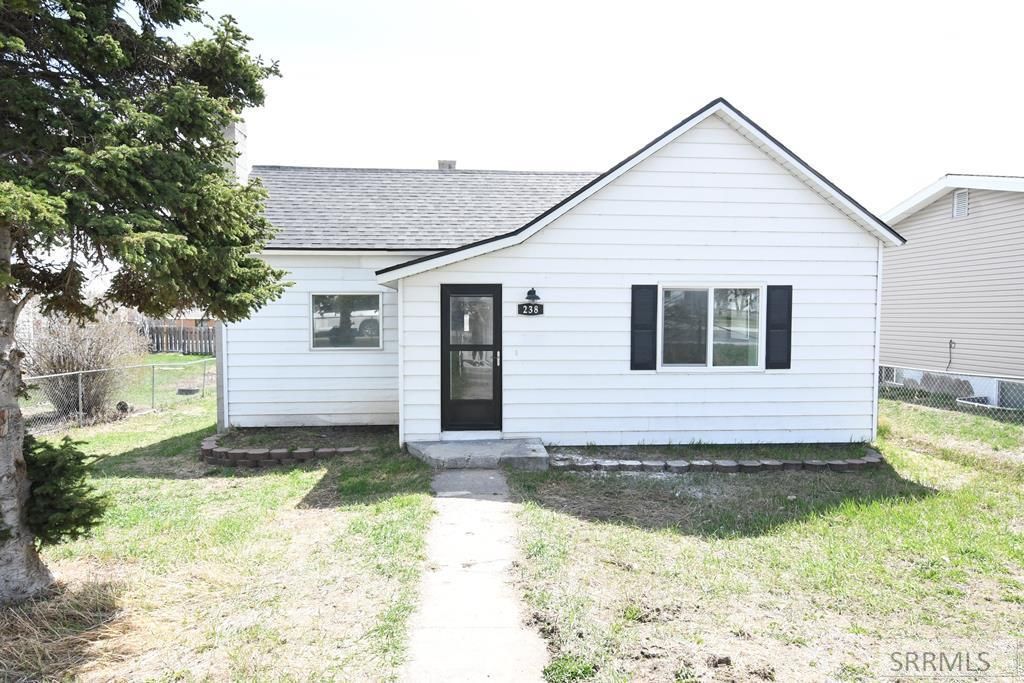
**SELLER CREDIT FOR APPLIANCES** Dont miss this opportunity to choose your new appliances and live in a newly updated three bedroom home in downtown St. Anthony with a detached 2-car garage and a new roof! Move-in ready, this home offers classic character with modern updates in a prime location close to schools, shopping, and quick interstate access. Enjoy a fully fenced yard, a detached two car garage with alley access, and additional off-street parking. the Home has a main level laundry conveniently located just off the kitchen, gas forced air heat for year round comfort. This is a rare find in a great neighborhood - Vacant and easy to show!!
Property Features
Property Type: Residential - Single Family
Basement: Partial, Unfinished
Basement: Yes
Cooling: None
Garage: 2
Heating: Natural Gas, Forced Air
Home Style: Traditional
Lot Size: 0.16 Acres
Roof Type: Asphalt Shingle
Taxes: $775
Year Built: 1900
Feature Descriptions
Appliance: Dishwasher, Microwave, Electric Range, Refrigerator
Days on Site: 1
Driveway: Gravel
Exterior: Outbuildings, RV Parking Area
Exterior: Metal Siding
Fencing: Chain Link, Full
Flood Plain: No
Foundation: Concrete Perimeter, Stone
Handicap Access: No
HOA Y/N: No
Interior: New Paint-Full
Landscaping: Established Lawn, Sprinkler-Manual
Laundry: Upper Level
Location: Interstate Exit/Access, Near Mall/Shop, Near Schools
Parcel #: RPS0173071007A
Parking Type: 2 Stalls, Detached
Patio/Deck: Covered, Porch
Rooms: Separate Storage
Sewer: Public Sewer
SQFT Above Grade: 1191
SQFT Basement: 200
SQFT Below Grade: 200
SQFT Main: 1191
Topography: Level
Water: Public
Local Schools
High School: SOUTH FREMONT A215HS
Middle School: SOUTH FREMONT A215JH
Elementary School: LINCOLN A215EL
Listed By / Shown By
Listed By
Agency Name: Real Broker LLC
Agency Phone: 2088413088
Shown By
Agent Name: Cody Long
Agent Phone: (208) 351-8855
Agency Title: Coldwell Banker Tomlinson

Estimate Your Payment
Estimated Payment
$ 832.34 per month $678.80 Principal & Interest $64.58 Property Tax $88.96 Homeowner's InsuranceChange Payment Information


Privacy Policy / DMCA Notice / ADA Accessibility


This site is hosted, designed and copyright
© 1994 - 2026 by
Delta Media Group, Inc. -- Patent Pending --
238 W Main Street | MLS# 2186594
This single family home located at 238 W Main Street, Saint Anthony, ID 83445 is currently listed for sale with an asking price of $305,000. This property was built in 1900 and has 3 bedrooms and 1 full baths with 1391 sq. ft. W Main Street is located in the NONE subdivision. Search NONE real estate on clong.cbidahofalls.com today.