CodyLong

BEDS5
BATHS3 full
SQUARE FEET3,632
MLS#2189515
STATUSActive
PROPERTY TYPEResidential - Single Family
SUBDIVISIONALICE DICKSON-BON
Property Description
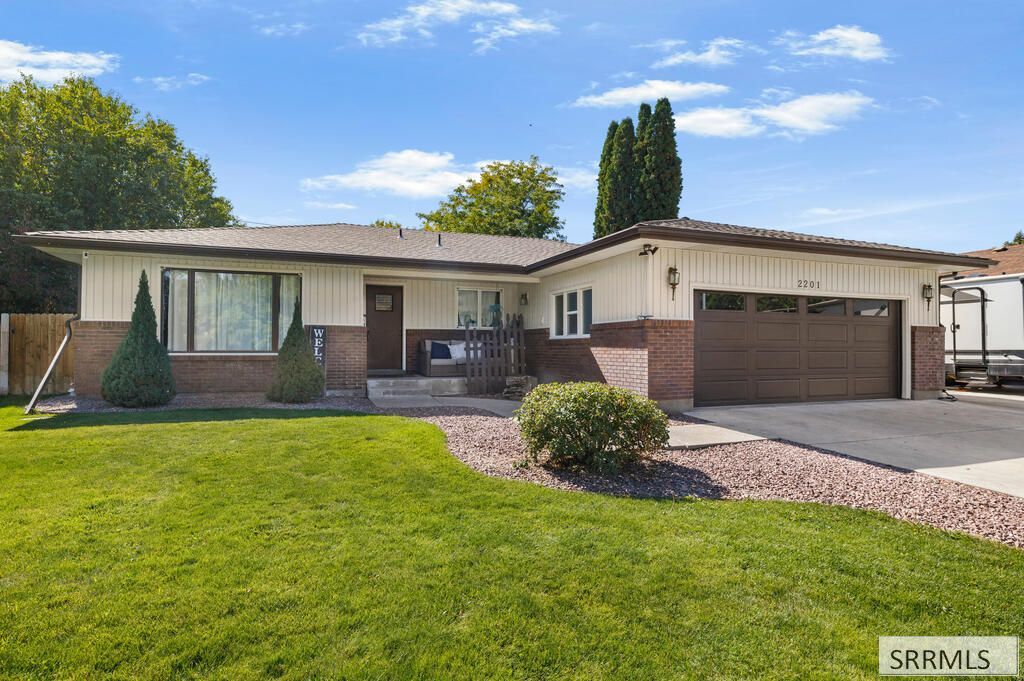
Ever stayed in an Airbnb and thought, €œI could live here€? At 2201 E Brandon Drive, you can. This 5-bedroom, 3-bath Idaho Falls home is currently operating as an Airbnb, offering a ready-to-go setup for someone who wants to continue hosting or a welcoming place to make their own. With 3,632 square feet across two levels, theres room to gather and room to spread out. The main floor offers a living room with a stone-surround fireplace, a separate family room and a formal dining area. In the kitchen, granite countertops, white cabinetry, a subway tile backsplash, stainless steel appliances and a farmhouse sink make everyday living feel easy. The primary suite has its own sense of retreat, with a freestanding soaking tub, tiled walk-in shower, dual vanity and walk-in closet. Two additional bedrooms and a full bath complete the main level. Downstairs, youll find a spacious family room, two more bedrooms, a full bath and laundry. A large area currently used for Airbnb storage offers space to explore a future playroom, gym or additional bedroom, subject to applicable requirements. Outside, mature trees shade the fenced backyard, and the covered patio gives you a place to slow down at the end of the day. A detached shed, metal roof and attached two-car garage round out the property.
Property Features
Property Type: Residential - Single Family
Basement: Yes
Basement: Finished, Full
Cooling: Window/Wall Unit(s)
Fireplaces: 1
Garage: 2
Heating: Electric
Home Style: Ranch
Lot Size: 0.27 Acres
Roof Type: Metal
Taxes: $2,759
Year Built: 1977
Feature Descriptions
Appliance: Dishwasher, Exhaust Fan, Electric Range, Refrigerator
Days on Site: 4
Driveway: Concrete
Exterior: Brick, Vinyl Siding
Fencing: Full
Fireplace: 1
Formal Dining: Yes
Foundation: Concrete Perimeter
Handicap Access: No
HOA Y/N: No
Landscaping: Established Lawn, Established Trees, Sprinkler-Auto, Sprinkler System Full
Laundry: In Basement
Location: Near Schools, Near Site Bus Stop
Parcel #: Rpa0120002005o
Parking Type: 2 Stalls, Attached
Rooms: Formal Dining Room, Main Floor Family Room, Main Floor Master Bedroom, Master Bath, Office, Pantry, Separate Storage, Workshop
Sewer: Public Sewer
SQFT Above Grade: 1816
SQFT Basement: 1816
SQFT Below Grade: 1816
SQFT Main: 1816
Water: Public
Local Schools
High School: SKYLINE 91HS
Middle School: EAGLE ROCK 91JH
Elementary School: BUSH 91EL
Listed By / Shown By
Listed By
Agency Name: Silvercreek Realty Group
Agency Phone: 2085236111
Shown By
Agent Name: Cody Long
Agent Phone: (208) 351-8855
Agency Title: Coldwell Banker Tomlinson

Estimate Your Payment
Estimated Payment
$ 1,438.19 per month $1,068.27 Principal & Interest $229.92 Property Tax $140.00 Homeowner's InsuranceChange Payment Information


Privacy Policy / DMCA Notice / ADA Accessibility


This site is hosted, designed and copyright
© 1994 - 2026 by
Delta Media Group, Inc. -- Patent Pending --
2201 E Brandon Drive | MLS# 2189515
This single family home located at 2201 E Brandon Drive, Idaho Falls, ID 83402 is currently listed for sale with an asking price of $480,000. This property was built in 1977 and has 5 bedrooms and 3 full baths with 3632 sq. ft. E Brandon Drive is located in the ALICE DICKSON-BON subdivision. Search ALICE DICKSON-BON real estate on clong.cbidahofalls.com today.