CodyLong

BEDS4
BATHS2 full
SQUARE FEET2,724
MLS#2189067
STATUSActive
PROPERTY TYPEResidential - Single Family
SUBDIVISIONNONE
Property Description
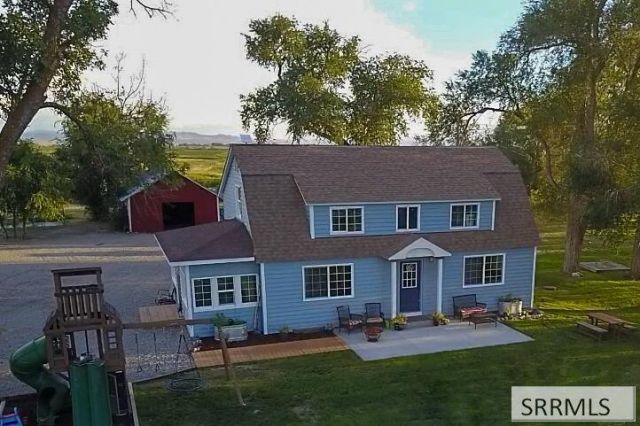
2.37 acres, mature trees, and a home with the kind of charm you just dont find every day. This 4-bedroom, 2-bath home offers 2,724 square feet with character around every corner€”from the wood paneling and hardwood floors to the unique built-ins and built-in beds. The spacious kitchen has plenty of counter space, and the home also offers a sunroom and plenty of storage. New siding gives the exterior a fresh look while keeping all the personality that makes this home special. Outside, the large yard and mature trees give you plenty of room to garden, play, entertain or simply enjoy having some space around you. The patio is perfect for summer evenings, with open country surrounding the property and plenty of room to enjoy the outdoors. With 2.37 acres, a private well and no HOA, you get the space and feel of country living while still being just minutes from Aberdeen or Blackfoot.
Property Features
Property Type: Residential - Single Family
Basement: Yes
Basement: Unfinished
Cooling: Central Air
Heating: Propane, Forced Air
Home Style: Traditional
Lot Size: 2.37 Acres
Roof Type: Asphalt Shingle
Taxes: $1,139
Year Built: 1927
Feature Descriptions
Appliance: Central Vacuum, Dishwasher, Microwave, Electric Range, Refrigerator
Days on Site: 24
Exterior: Vinyl Siding
Fencing: Vinyl, Partial
Foundation: Concrete Perimeter
Handicap Access: No
HOA Y/N: No
Interior: Walk-in Closet(s)
Landscaping: Established Lawn
Laundry: Main Level, Laundry Room
Parcel #: See Exhibit A
Patio/Deck: 1,Patio, Sun Room
Rooms: Mud Room
Sewer: Private Septic
SQFT Above Grade: 1812
SQFT Basement: 912
SQFT Below Grade: 912
SQFT Main: 912
SQFT Upper: 900
Water: Well
Local Schools
High School: ABERDEEN
Middle School: ABERDEEN
Elementary School: ABERDEEN
Listed By / Shown By
Listed By
Agency Name: Axis Idaho Realty
Agency Phone: 2087459393
Shown By
Agent Name: Cody Long
Agent Phone: (208) 351-8855
Agency Title: Coldwell Banker Tomlinson

Estimate Your Payment
Estimated Payment
$ 1,252.59 per month $1,023.54 Principal & Interest $94.92 Property Tax $134.14 Homeowner's InsuranceChange Payment Information


Privacy Policy / DMCA Notice / ADA Accessibility


This site is hosted, designed and copyright
© 1994 - 2026 by
Delta Media Group, Inc. -- Patent Pending --
2151 W 800 S | MLS# 2189067
This single family home located at 2151 W 800 S, Aberdeen, ID 83210 is currently listed for sale with an asking price of $459,900. This property was built in 1927 and has 4 bedrooms and 2 full baths with 2724 sq. ft. W 800 S is located in the NONE subdivision. Search NONE real estate on clong.cbidahofalls.com today.