CodyLong

BEDS3
BATHS2 full
SQUARE FEET2,130
MLS#2188292
STATUSActive
PROPERTY TYPEResidential - Mobile Home
SUBDIVISIONPINE WOOD ESTATES-BON
Property Description
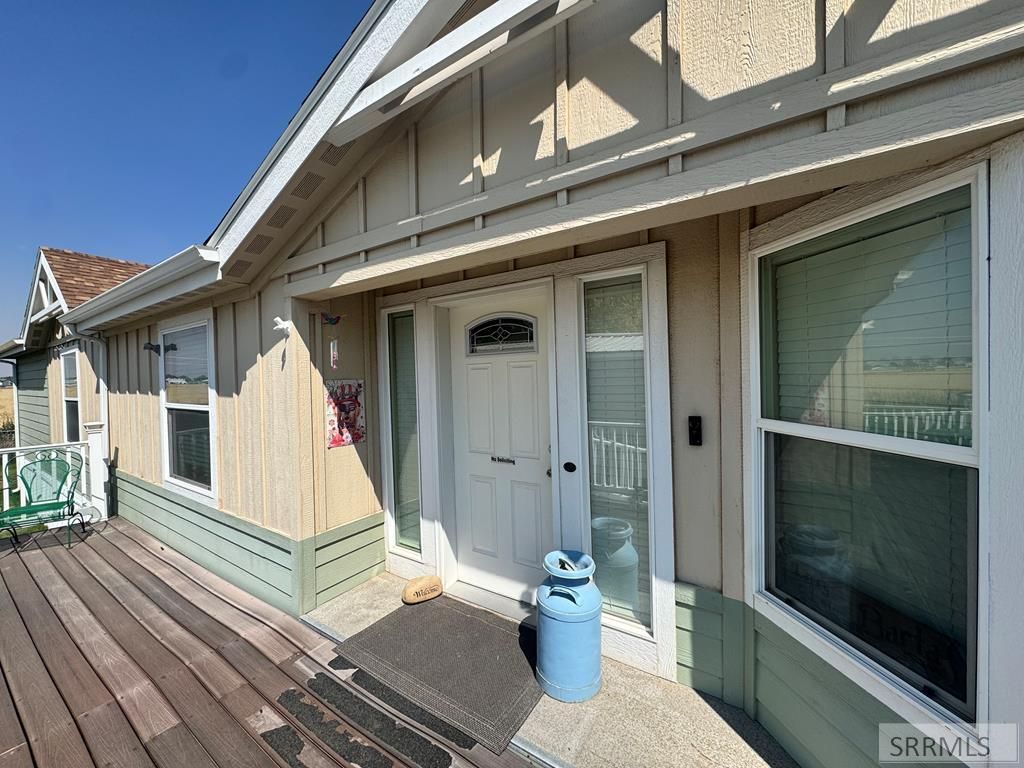
Welcome home to 2139 N Pinewood Dr. in Pinewood Estates in Idaho Falls! This immaculate 2016 manufactured home features vaulted ceilings, 3 bedrooms, 2 full bathrooms, and a spacious kitchen with nice wood cabinets, pantry, and a cheery dining room. The large living room flows flawlessly to 2 addtl bedrooms and a main bath. The generous primary suite includes 3 walk-in closets, double sinks, and spacious shower for plenty of space to relax. A laundry room with sink, folding table, and storage closet adds everyday convenience. Outside, enjoy established grass, fenced yard, front deck, back porch, and two storage sheds (10x10 and 6x6). The wheelchair-accessible ramp adds convenience for all. Driveway has room to park 3 cars! A new roof was added May 2026 and A/C keeps you comfortable in the summer. 2 acre park nearby and a secure RV storage area in back of park (separate monthly fee). With no permanent foundation, this home can be moved by the buyer if desired. Lot rent is due monthly. Buyers need approval from park office during contingency period. With a good offer, seller will pay $4,000 at closing to the buyer to go towards lot rent. Schedule your showing today!
Property Features
Property Type: Residential - Mobile Home
Cooling: Central Air
Heating: Electric, Forced Air
Home Style: Double Wide
Roof Type: Asphalt Shingle
Taxes: $446
Year Built: 2016
Feature Descriptions
Appliance: Dishwasher, Disposal, Electric Range, Refrigerator, Electric Water Heater, Water Softener Owned
Association Includes: Common Area, Maintenance Grounds, Snow Removal, Walking Path, Road Maintenance
Days on Site: 58
Driveway: Asphalt
Exterior: Hardboard/Composition
Exterior: Shed
Fencing: Chain Link, Full
Formal Dining: Yes
Handicap Access: Yes
HOA Fee: $925.00/Monthly
HOA Y/N: Yes
Interior: Ceiling Fan(s), Plumbed For Water Softener, Security System, Vaulted Ceiling(s), Walk-in Closet(s)
Landscaping: Established Lawn, Flower Beds
Laundry: Main Level
Location: Low Traffic, Near Park
Parcel #: MHMARQ163001
Patio/Deck: 2,Deck, Porch
Rooms: Formal Dining Room, Main Floor Master Bedroom, Master Bath, Pantry
Security: yes
Sewer: Public Sewer
SQFT Above Grade: 2130
SQFT Main: 2130
Topography: Level
Water: Community Well (5+)
Local Schools
High School: BONNEVILLE 93HS
Middle School: ROCKY MOUNTAIN 93JH
Elementary School: SUMMIT HILLS ELEMENTARY
Listed By / Shown By
Listed By
Agency Name: Century 21 High Desert
Agency Phone: 2085242121
Shown By
Agent Name: Cody Long
Agent Phone: (208) 351-8855
Agency Title: Coldwell Banker Tomlinson

Estimate Your Payment
Estimated Payment
$ 503.86 per month $412.62 Principal & Interest $37.17 Property Tax $54.07 Homeowner's InsuranceChange Payment Information


Privacy Policy / DMCA Notice / ADA Accessibility


This site is hosted, designed and copyright
© 1994 - 2026 by
Delta Media Group, Inc. -- Patent Pending --
2139 N Pinewood Drive | MLS# 2188292
This single family home located at 2139 N Pinewood Drive, Idaho Falls, ID 83401 is currently listed for sale with an asking price of $185,400. This property was built in 2016 and has 3 bedrooms and 2 full baths with 2130 sq. ft. N Pinewood Drive is located in the PINE WOOD ESTATES-BON subdivision. Search PINE WOOD ESTATES-BON real estate on clong.cbidahofalls.com today.