CodyLong

BEDS6
BATHS3 full
SQUARE FEET3,866
MLS#2181786
STATUSActive
PROPERTY TYPEResidential - Single Family
SUBDIVISIONMoser Estates
Property Description
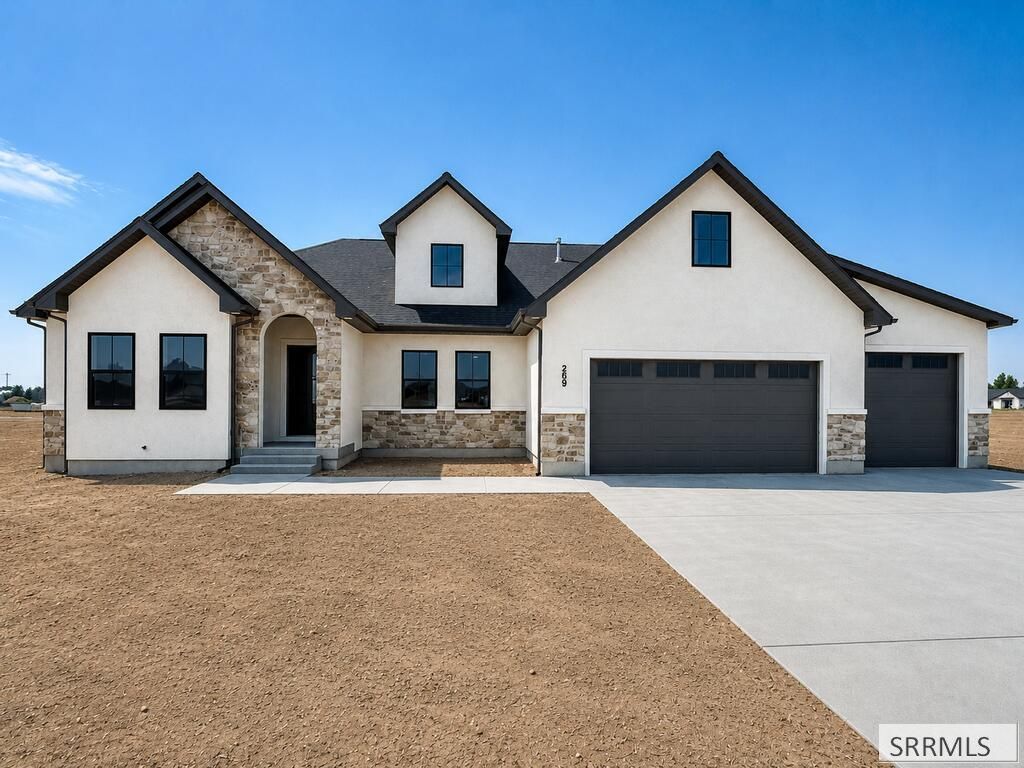
NEW Construction The Cottonwood floor plan by Odyssey Homes is designed with comfort, functionality, and style in mind. Featuring a spacious open-concept layout, this plan seamlessly connects the kitchen, dining, and living areas€”making it perfect for both everyday living and entertaining. Natural light fills the home, highlighting thoughtfully placed details that create a warm and inviting atmosphere. With generous square footage and a smart design, the Cottonwood provides plenty of room for growing families or those looking for a home that adapts to their lifestyle. This floor plan offers a balance of private retreats and shared spaces. The primary suite is a true sanctuary, complete with a walk-in closet and a luxurious bathroom for ultimate relaxation. Additional bedrooms are comfortably sized and flexible for use as guest rooms, home offices, or hobby spaces. With options for outdoor living areas and modern finishes throughout, the Cottonwood combines timeless craftsmanship with the convenience of modern design€”making it an ideal choice for homeowners who want both style and substance in their new home.
Property Features
Property Type: Residential - Single Family
Basement: Yes
Basement: Finished
Cooling: Central Air
Fireplaces: 1
Garage: 3
Heating: Natural Gas
Home Style: A-Frame
Lot Size: 1.01 Acres
Roof Type: Asphalt Shingle
Taxes: $246
Year Built: 2026
Feature Descriptions
Appliance: Central Vacuum, Dishwasher, Disposal, Microwave, Vented Exhaust Fan, Gas Range, Gas Water Heater
Days on Site: 244
Driveway: Concrete
Exterior: Stone, Stucco, See Remarks
Fireplace: 1,Gas
Foundation: Concrete Perimeter
Handicap Access: No
HOA Fee: $300.00/Annually
HOA Y/N: Yes
Interior: Ceiling Fan(s), Garage Door Opener, New Paint-Full, Plumbed For Central Vac, Plumbed For Water Softener, Walk-in Closet(s)
Laundry: Main Level, Laundry Room
Parcel #: RP005320020040
Parking Type: 3 Stalls, Attached
Patio/Deck: 2,Covered, Deck, Patio, Porch
Rooms: Main Floor Family Room, Main Floor Master Bedroom, Master Bath, Mud Room, Office, Pantry
Sewer: Private Septic, Sump Pump
SQFT Above Grade: 1933
SQFT Basement: 1933
SQFT Below Grade: 1933
SQFT Main: 1933
Topography: Corner Lot, Cul-De-Sac
Water: Well
Local Schools
High School: RIGBY 251HS
Middle School: Rigby Middle School
Elementary School: SOUTH FORK
Listed By / Shown By
Listed By
Agency Name: Silvercreek Realty Group
Agency Phone: 2085236111
Shown By
Agent Name: Cody Long
Agent Phone: (208) 351-8855
Agency Title: Coldwell Banker Tomlinson

Estimate Your Payment
Estimated Payment
$ 1,895.84 per month $1,658.05 Principal & Interest $20.50 Property Tax $217.29 Homeowner's InsuranceChange Payment Information


Privacy Policy / DMCA Notice / ADA Accessibility


This site is hosted, designed and copyright
© 1994 - 2026 by
Delta Media Group, Inc. -- Patent Pending --
209 N 4117 E | MLS# 2181786
This single family home located at 209 N 4117 E, Rigby, ID 83402 is currently listed for sale with an asking price of $745,000. This property was built in 2026 and has 6 bedrooms and 3 full baths with 3866 sq. ft. N 4117 E is located in the Moser Estates subdivision. Search Moser Estates real estate on clong.cbidahofalls.com today.