CodyLong

BEDS3
BATHS2 full 1 partial
SQUARE FEET1,570
MLS#2189465
STATUSActive
PROPERTY TYPEResidential - Townhouse
SUBDIVISIONHoneybrook Townhomes
Property Description
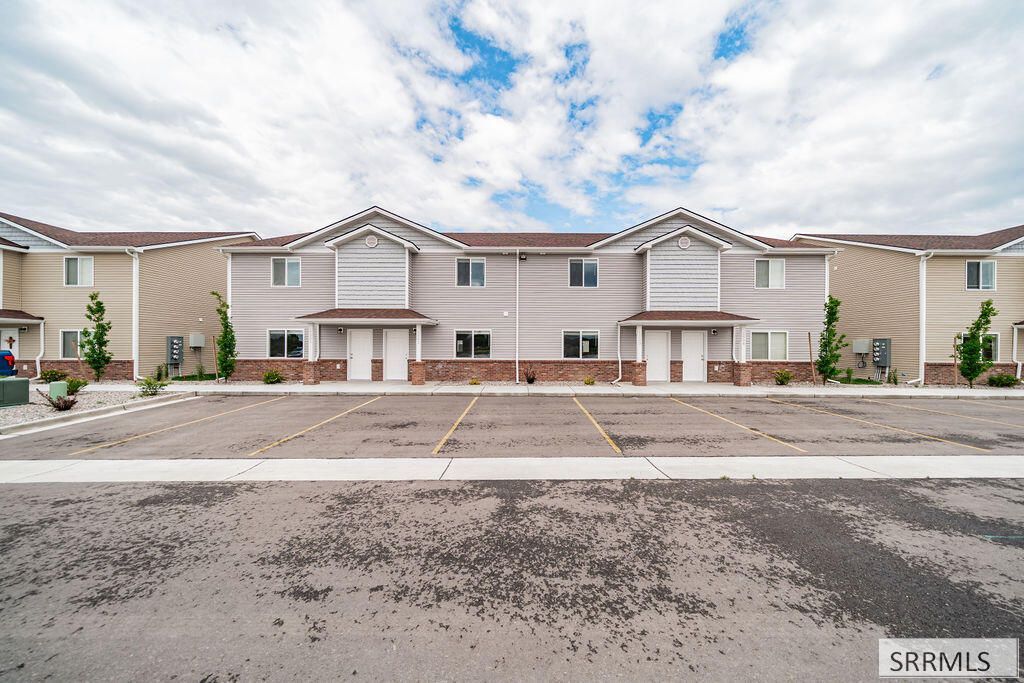
Modern, Affordable Luxury in Blackfoot. Own brand-new construction with unmatched amenities for an affordable price. Three bedrooms including master bedroom with walk-in closet/master bathroom. Second full bath upstairs & a half bath downstairs. Multiple units available upon request. Clubhouse provides greeting area, fitness room, outdoor pool, hot tub. A second pool, basketball court/pickleball off of Hannah Ln. Monthly HOA Fee: $135.00 per month covers total property peace of mind of Lawn Care, Snow Removal, Fiber Internet, Common Area Maintenance.
Property Features
Property Type: Residential - Townhouse
Cooling: Central Air
Heating: Electric, Forced Air
Home Style: Split Level
Lot Size: 0.02 Acres
Roof Type: Asphalt Shingle
Taxes: $1,238
Year Built: 2026
Feature Descriptions
Appliance: Dishwasher, Disposal, Microwave, Electric Range, Refrigerator
Association Includes: Athletic Facility, Clubhouse, Common Area, Maintenance Exterior, Trash, Hot Tub, Pool, Snow Removal, Road Maintenance
Days on Site: 7
Driveway: Concrete
Exterior: Vinyl Siding
Exterior: Above Ground Pool, Built-in Hot Tub, Playground
Flood Plain: No
Foundation: Slab
Handicap Access: No
HOA Fee: $135.00/Monthly
HOA Y/N: Yes
Hot Tub: Yes
Landscaping: Established Lawn
Laundry: Upper Level
Parcel #: RP1310252
Patio/Deck: Patio
Rooms: Master Bath
Sewer: Public Sewer
SQFT Above Grade: 1570
SQFT Main: 770
SQFT Upper: 800
Swimming Pool: Yes
Water: Public
Local Schools
High School: Blackfoot High
Middle School: Mountain View Middle Scool
Elementary School: STODDARD 55EL
Listed By / Shown By
Listed By
Agency Name: Summit View Realty
Agency Phone: 2085898282
Shown By
Agent Name: Cody Long
Agent Phone: (208) 351-8855
Agency Title: Coldwell Banker Tomlinson

Estimate Your Payment
Estimated Payment
$ 719.89 per month $545.26 Principal & Interest $103.17 Property Tax $71.46 Homeowner's InsuranceChange Payment Information


Privacy Policy / DMCA Notice / ADA Accessibility


This site is hosted, designed and copyright
© 1994 - 2026 by
Delta Media Group, Inc. -- Patent Pending --
2015 Lawrence Lane, Unit 603 | MLS# 2189465
This townhouse located at 2015 Lawrence Lane, Unit 603, Blackfoot, ID 83221 is currently listed for sale with an asking price of $245,000. This property was built in 2026 and has 3 bedrooms and 2 full and 1 partial baths with 1570 sq. ft. Lawrence Lane, Unit 603 is located in the Honeybrook Townhomes subdivision. Search Honeybrook Townhomes real estate on clong.cbidahofalls.com today.