CodyLong

BEDS3
BATHS2 full
SQUARE FEET2,906
MLS#2189528
STATUSActive
PROPERTY TYPEResidential - Single Family
SUBDIVISIONCooper Cove
Property Description
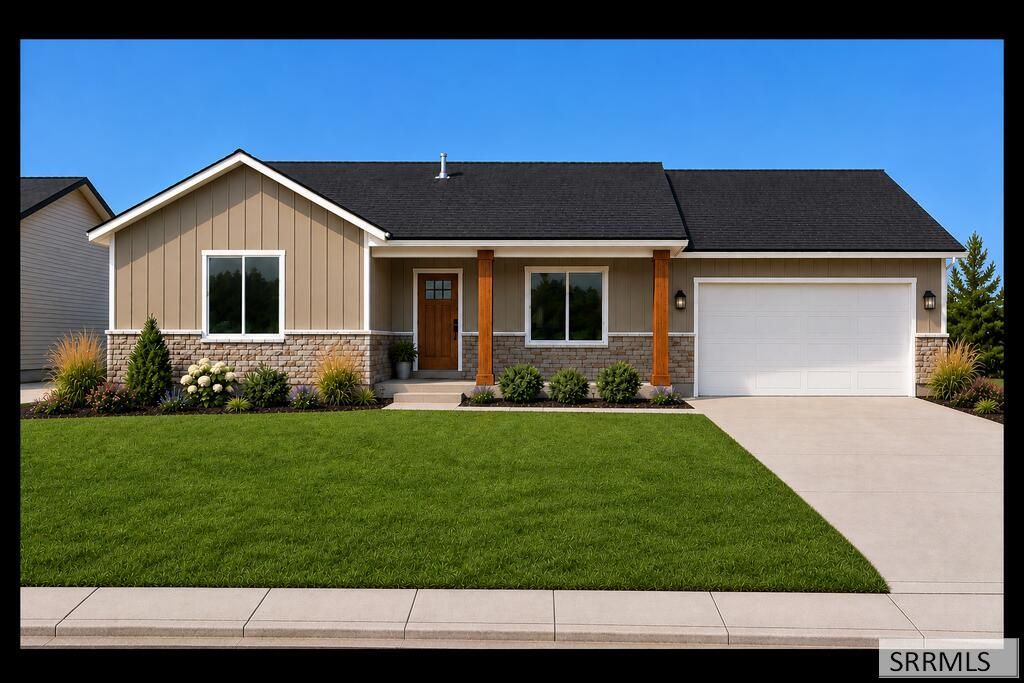
Beautiful new construction in Blackfoot offering 3 bedrooms, 2 bathrooms, and 1,454 finished square feet on the main level, plus a full 1,452-square-foot unfinished basement with room to grow. Thoughtfully designed with custom cabinetry, tiled showers, LVP and carpeted flooring, and a functional single-level living layout. The exterior features LP SmartSide siding, Versetta Stone accents, and asphalt shingles for a clean, timeless finish. An attached 2-car garage, 0.27-acre lot, and included sprinkler system and basic landscaping complete the property. The unfinished basement provides excellent potential for additional bedrooms, living space, or storage. Brand-new construction with modern finishes and the opportunity to make the unfinished lower level your own. Image is a rendering of planned exterior .
Property Features
Property Type: Residential - Single Family
Basement: Yes
Basement: Unfinished
Cooling: Central Air
Garage: 2
Heating: Natural Gas, Forced Air
Home Style: Traditional
Lot Size: 0.27 Acres
Roof Type: Asphalt Shingle
Taxes: $151
Year Built: 2026
Feature Descriptions
Appliance: Dishwasher, Microwave
Days on Site: 3
Driveway: Concrete
Exterior: Vinyl Siding
Exterior: RV Pad
Flood Plain: No
Foundation: Concrete Perimeter
Handicap Access: No
HOA Y/N: No
Interior: Ceiling Fan(s), Garage Door Opener
Irrigation: Sprinkler Irrigation
Landscaping: See Remarks
Laundry: Main Level, Laundry Room
Location: Low Traffic, Near Golf Course, Near Green Belt, Near Schools
Parcel #: RP1419949
Parking Type: 2 Stalls
Rooms: Main Floor Family Room, Main Floor Master Bedroom, Pantry
Sewer: Public Sewer
SQFT Above Grade: 1454
SQFT Basement: 1452
SQFT Below Grade: 1452
SQFT Main: 1454
Water: Public
Local Schools
High School: BLACKFOOT 55HS
Middle School: Mountain View Middle Scool
Elementary School: RIDGE CREST 55EL
Listed By / Shown By
Listed By
Agency Name: Real Estate Pros LLC
Agency Phone: 2087857555
Shown By
Agent Name: Cody Long
Agent Phone: (208) 351-8855
Agency Title: Coldwell Banker Tomlinson

Estimate Your Payment
Estimated Payment
$ 1,245.78 per month $1,090.31 Principal & Interest $12.58 Property Tax $142.89 Homeowner's InsuranceChange Payment Information


Privacy Policy / DMCA Notice / ADA Accessibility


This site is hosted, designed and copyright
© 1994 - 2026 by
Delta Media Group, Inc. -- Patent Pending --
1975 Coopers Way | MLS# 2189528
This single family home located at 1975 Coopers Way, Blackfoot, ID 83221 is currently listed for sale with an asking price of $489,900. This property was built in 2026 and has 3 bedrooms and 2 full baths with 2906 sq. ft. Coopers Way is located in the Cooper Cove subdivision. Search Cooper Cove real estate on clong.cbidahofalls.com today.