CodyLong

BEDS6
BATHS3 full
SQUARE FEET3,304
MLS#2189200
STATUSActive
PROPERTY TYPEResidential - Single Family
SUBDIVISIONThatcher Grove
Property Description
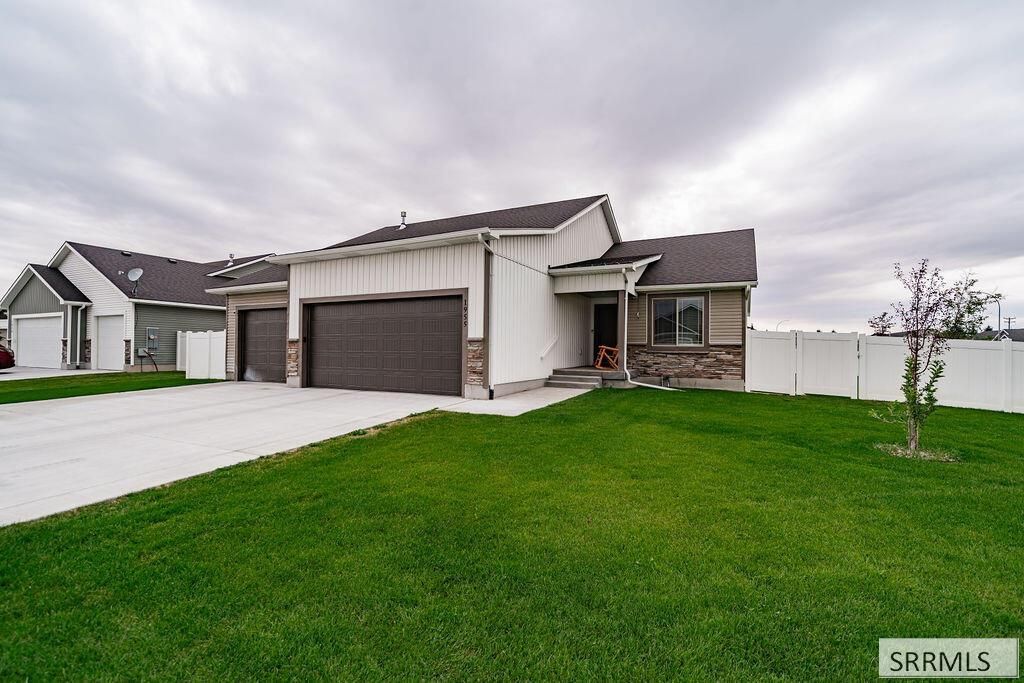
Welcome to this beautifully crafted home at 1955 Bennington in Idaho Falls! Located in a wonderful neighborhood close to shopping, medical, schools, parks, golfing & more! From the moment you arrive, the striking curb appeal, stone accents, and spacious 3-car garage set an inviting tone. Step inside to an open-concept main floor boasting vaulted ceilings, stylish flooring, and abundant natural light throughout. The heart of the home is the gorgeous kitchen, complete with rich dark cabinetry, elegant countertops, stainless steel appliances, and a large center island with breakfast bar seating. An adjacent dining space opens via sliding glass doors directly to the backyard, perfect for entertaining. The main-floor primary suite serves as a retreat, featuring a tray ceiling and an en-suite bathroom equipped with dual vanities, custom tile accents, a deep soaking tub, and a separate walk-in shower. The expansive walk-in closet offers direct access near the laundry room for daily convenience. Downstairs, the finished basement features a sprawling family room, ideal for movie nights, games, or extra living space. Outside, the fully vinyl-fenced backyard offers a lush lawn with young shade trees, providing exceptional privacy and room to play. This turnkey property is ready now!
Property Features
Property Type: Residential - Single Family
Basement: Yes
Basement: Finished, Full
Cooling: Central Air
Garage: 3
Heating: Natural Gas, Forced Air
Home Style: Ranch
Lot Size: 0.25 Acres
Roof Type: Asphalt Shingle
Taxes: $3,319
Year Built: 2023
Feature Descriptions
Appliance: Dishwasher, Disposal, Microwave, Gas Range, Refrigerator, Gas Water Heater
Days on Site: 17
Driveway: Concrete
Exterior: Stone, Vinyl Siding
Fencing: Vinyl, Full, Privacy
Flood Plain: No
Foundation: Concrete Perimeter
Handicap Access: No
HOA Y/N: No
Interior: Ceiling Fan(s), Garage Door Opener, Plumbed For Water Softener, Walk-in Closet(s)
Landscaping: Established Lawn, Sprinkler-Auto, Sprinkler System Full
Laundry: Main Level
Location: Low Traffic, Near Golf Course, Near Mall/Shop, Near Schools
Parcel #: RPA2840001018O
Parking Type: 3 Stalls, Attached
Patio/Deck: Patio, Porch
Rooms: Main Floor Master Bedroom, Master Bath, Mud Room, Pantry
Sewer: Public Sewer
SQFT Above Grade: 1652
SQFT Basement: 1652
SQFT Below Grade: 1652
SQFT Main: 1652
Topography: Level
Water: Public
Local Schools
High School: HILLCREST 93HS
Middle School: SANDCREEK 93JH
Elementary School: AMMON 93EL
Listed By / Shown By
Listed By
Agency Name: Silvercreek Realty Group
Agency Phone: 2085236111
Shown By
Agent Name: Cody Long
Agent Phone: (208) 351-8855
Agency Title: Coldwell Banker Tomlinson

Estimate Your Payment
Estimated Payment
$ 1,673.65 per month $1,235.19 Principal & Interest $276.58 Property Tax $161.88 Homeowner's InsuranceChange Payment Information


Privacy Policy / DMCA Notice / ADA Accessibility


This site is hosted, designed and copyright
© 1994 - 2026 by
Delta Media Group, Inc. -- Patent Pending --
1955 Bennington Court | MLS# 2189200
This single family home located at 1955 Bennington Court, Idaho Falls, ID 83404 is currently listed for sale with an asking price of $555,000. This property was built in 2023 and has 6 bedrooms and 3 full baths with 3304 sq. ft. Bennington Court is located in the Thatcher Grove subdivision. Search Thatcher Grove real estate on clong.cbidahofalls.com today.